LindaStrang

BEDS4
BATHS4 full 1 partial
SQUARE FEET3,802
MLS#20261047575
STATUSActive
PROPERTY TYPEResidential - Single Family
SUBDIVISIONW I N D M I L L P O I N T E S U B
SCHOOLGrossePointe
Property Description
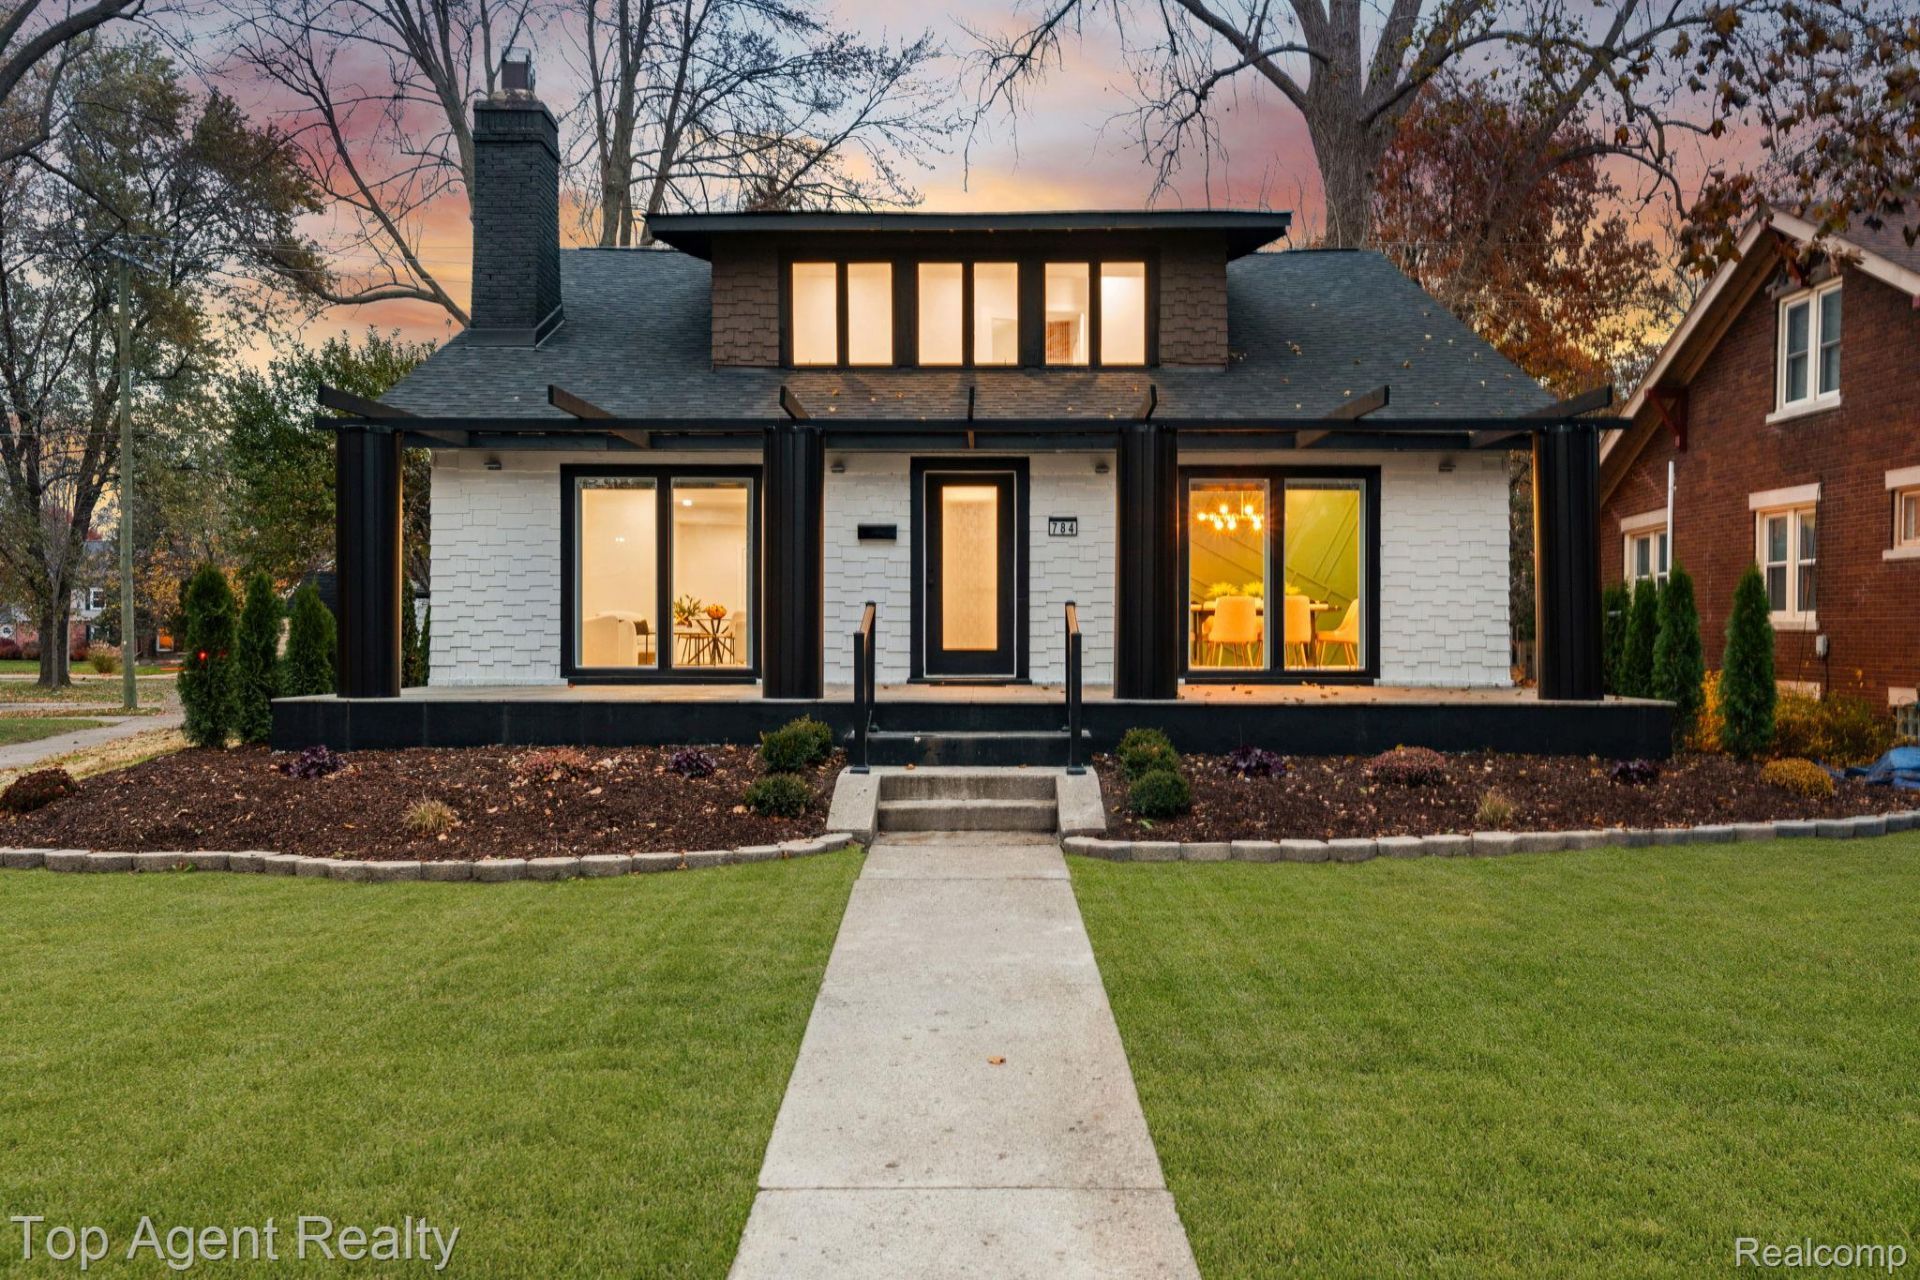
Welcome to 784 Barrington, the most stunning, the most unique, and the most modern home in the neighborhood! This 4 bedroom, 4.5 bathroom Gem combines classic charm with modern luxury. The kitchen, which is an open concept to the living room, has been remodeled with white shaker cabinets, a forest green island, quartz countertops, new ceramic tile backsplash, and all-new stainless steel appliances (2025). In front of the home is the formal dining room, which has a beautiful forest green accent wall and a luxurious chandelier (2025). The bathrooms have been completely gutted and renovated with new ceramic tile, new vanities, and new toilets (2025). Enjoy the convenience of having a full bathroom for each bedroom in the home. Other upgrades include new vinyl plank flooring (2025), The award winning Sherwin Williams Alabaster Paint throughout (2025), new roof on home and garage (2025), new gutters (2025), new light fixtures (2025), updated electrical (2025), updated plumbing (2025), new exterior doors (2025), new landscaping (2025),newly re-done porch(2025), new garage door(2025) and so much more! the basement has newly painted black ceilings, LED lights and drywall thats ready for you to finish. Schedule your showing today!!!
Property Features
Property Type: Residential - Single Family
Basement: Partially Finished
Basement: Yes
Fenced: Yes
Garage: 2
Heating: Forced Air, Natural Gas
Home Style: Colonial
Lot Size: 0.23 Acres
Stories: 2.0
Taxes: $6,839
Year Built: 1923
Feature Descriptions
Appliances: Dishwasher, Free Standing Gas Oven, Free Standing Refrigerator, Microwave
Days on Site: 73
Exterior: Brick, Wood Siding
Fencing: Back Yard, Fenced
Fireplace: Living Room
Lot Dimensions: 60.00 x 136.50
Parcel#: 48207035312609
Parking: Two Car Garage, Detached
Parking Notes: Two Car Garage, Detached
Patio/Porch: Porch
Sewer: Public Sewer
Summer Tax: 3264
Water: Public
Winter Tax: 3575
Room Sizes
Kitchen: 19 X 12
Breakfast Nook Room: 11 X 11
Dining Room: 14 X 12
Living Room: 14 X 18
Three Season Room: 10 X 11
Bedroom: 11 X 15
Bath Full: 7 X 8
Sitting Room: 13 X 13
Bath Lav: 5 X 6
Local Schools
School District: GrossePointe
Listed By / Shown By
Listed By
Agency Name: Top Agent Realty
Agency Phone: 2482774226
Shown By
Agent Name: Linda Strang
Agent Phone: (517) 546-5681
Agency Title: Griffith Realty

Estimate Your Payment
Estimated Payment
$ 2,080.00 per month $1,335.12 Principal & Interest $569.92 Property Tax $174.97 Homeowner's InsuranceChange Payment Information

IDX provided courtesy of Realcomp II Ltd.
©2021 Realcomp II Ltd. Shareholders
Privacy Policy / DMCA Notice / ADA Accessibility


This site is hosted, designed and copyright
© 1994 - 2026 by
Delta Media Group, Inc. -- Patent Pending --
784 Barrington Road | MLS# 20261047575
This single family home located at 784 Barrington Road, Grosse Pointe, Mi 48230 is currently listed for sale with an asking price of $599,900. This property was built in 1923 and has 4 bedrooms and 4 full and 1 partial baths with 3802 sq. ft. Barrington Road is located in the W I N D M I L L P O I N T E S U B subdivision within the GrossePointe school district. Search W I N D M I L L P O I N T E S U B real estate on lastrang.griffithrealty.com today.