LindaStrang

BEDS3
BATHS2 full
SQUARE FEET2,534
MLS#20261065862
STATUSActive
PROPERTY TYPERental - Single Family
SCHOOLVanBuren
Property Description
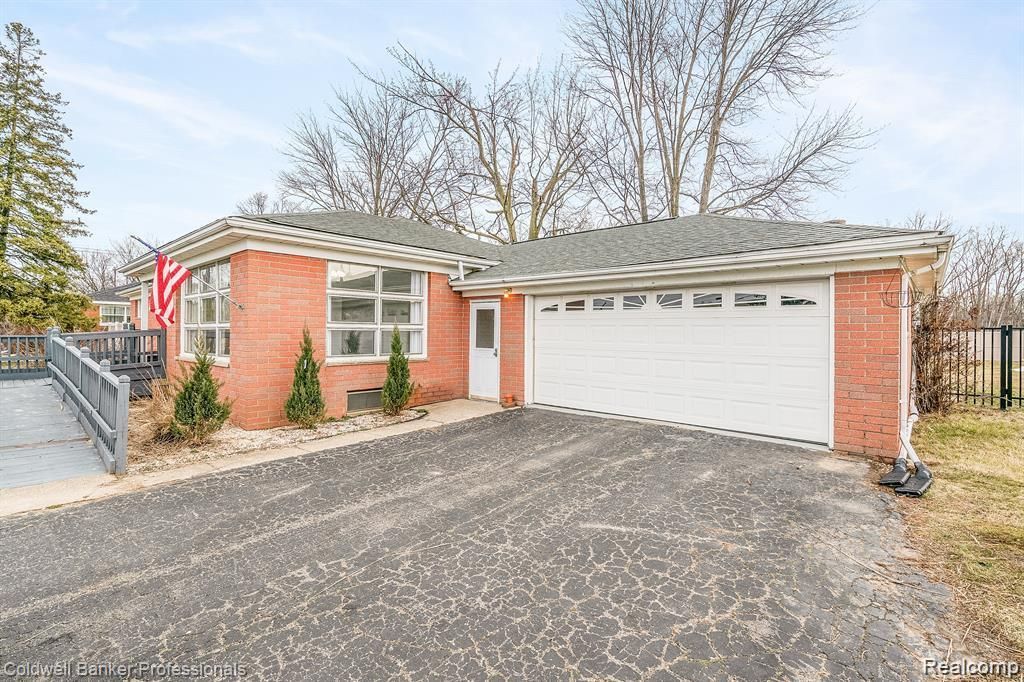
Available for immediate occupancy. Looking for a place with both indoor and outdoor space to roam? This open concept ranch home features: 1,565 square feet, full basement, 3 bedrooms, 2 full baths, All kitchen appliances, plus washer and dryer are included. Exterior features 1 acre lot newly poured patio and enclosed 3 season room, perfect for entertaining. No more parking outside with the oversized two car garage. Enjoy a quick commute to either I-275 or I-94, lawn and snow service included. Apply through the rentspree link. Application fee is: $54.00, Credit score 680 or above, proof of income, drivers license, 2 paystubs and last bank statement. Due at lease signing: 1st months rent $3,000.00, 1 month and last mornths rent, security deposit $1,500.00, $350.00, non-refundable cleaning deposit, Transaction fee $195.00 Pets are negotiable. $50.00 additional a month and proof of current shots. All utilities including water are to be in tenants name.
Property Features
Property Type: Rental - Single Family
Basement: Yes
Basement: Finished
Garage: 2 car attached
Heating: E N E R G Y S T A R Qualified Furnace Equipment, N
Home Style: Ranch
Lot Size: 0.97 Acres
Roof Type: Asphalt
Stories: 1.0
Taxes: $0
Year Built: 1954
Feature Descriptions
Days on Site: 9
Exterior: Brick
Fireplace: Basement
Lot Dimensions: 110x384
Parcel#: 83046990008000
Parking: Two Car Garage, Attached, Electricityin Garage, Garage Door Opener
Parking Notes: Two Car Garage, Attached, Electricityin Garage, Ga
Patio/Porch: Enclosed, Patio, Porch
Pets Allowed: Call
Sewer: Public Sewer
Water: Public
Room Sizes
Bath Full: 11 X 14
Bedroom: 11 X 14
Living Room: 12 X 17
Dining Room: 12 X 14
Local Schools
School District: VanBuren
Listed By / Shown By
Listed By
Agency Name: Coldwell Banker Professionals-AA
Agency Phone: 7349300200
Shown By
Agent Name: Linda Strang
Agent Phone: (517) 546-5681
Agency Title: Griffith Realty


IDX provided courtesy of Realcomp II Ltd.
©2021 Realcomp II Ltd. Shareholders
Privacy Policy / DMCA Notice / ADA Accessibility


This site is hosted, designed and copyright
© 1994 - 2026 by
Delta Media Group, Inc. -- Patent Pending --
7851 Haggerty Road | MLS# 20261065862
This property located at 7851 Haggerty Road , Van Buren Township, Mi 48111 is currently listed for rent with an asking price of $3,000 / Monthly. Haggerty Road is located within the VanBuren school district. Search Van Buren Township real estate on lastrang.griffithrealty.com today.