LindaStrang

BEDS4
BATHS3 full 1 partial
SQUARE FEET4,103
MLS#20261040119
STATUSActive
PROPERTY TYPEResidential - Single Family
SCHOOLDexter
Property Description
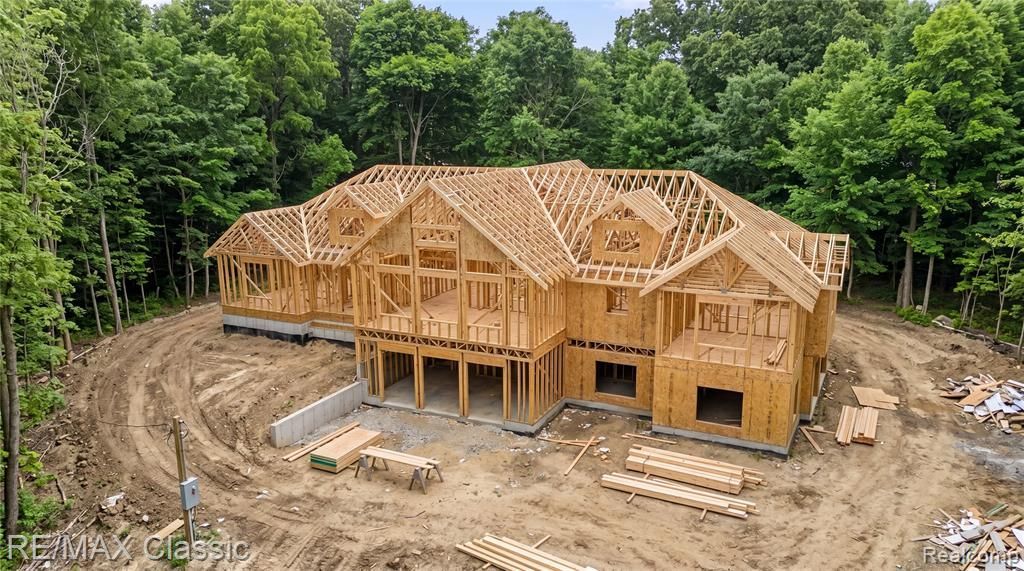
Experienced Custom Builder is Ready to Build your dream home on this stunning private wooded lot in the highly desirable Dexter School District just minutes from parks, restaurants, and shopping! Bring Your Plan or Let's Carefully Design One to Fit Your Needs. We Have Put Together a Ranch Plan with Pricing to Show Fabulous Possibilities. This thoughtfully designed ranch plan offers an open floor plan exceptional blend of luxury and livability. The oversized primary suite is a true retreat, featuring hardwood floors, a spacious walk-in closet, oversized shower, heated tile floors, towel warmers, and dual vanities. The chef's kitchen impresses with a large island, generous pantry, two dishwashers, and an oversized refrigerator and freezer, perfect for entertaining. Gather in the dramatic 22x20 great room with hardwood floors, stone fireplace and an abundance of natural light from large windows. This 4-bedroom, 3.5-bath home also includes a 4-car garage and a covered three season patio with fireplace, ideal for enjoying Michigan's beautiful seasons. Every detail reflects high-end finishes throughout. Pricing varies based on selections. Contact listing agent for build packages and lot details. Owner is real estate broker and builder.
Property Features
Property Type: Residential - Single Family
Basement: Yes
Basement: Finished, Full, Walk Out Access
Cooling: Central Air
Garage: 4 car attached
Heating: Forced Air, Natural Gas
Home Style: Ranch
Lot Size: 2.02 Acres
Stories: 1.0
Taxes: $1,924
Year Built: 2026
Amenities
Lighting
Feature Descriptions
Appliances: Built In Refrigerator, Bar Fridge, Disposal, Energy Star Qualified Dishwasher, Free Standing Gas Oven, Range Hood, Water Softener Owned
Days on Site: 68
Exterior: Concrete, Stone
Fireplace: Gas, Great Room, Other Locations
Laundry: Gas Dryer Hookup, Laundry Room, Washer Hookup
Lot Dimensions: 63x515x541x93xirr
Parcel#: C00318400040
Parking: Four Car Garage, Attached, Direct Access, Electricityin Garage, Garage Door Opener, Shared Driveway, Garage Faces Side
Parking Notes: Four Car Garage, Attached, Direct Access, Electric
Patio/Porch: Covered, Enclosed, Patio
Sewer: Septic Tank
Summer Tax: 395
Water: Well
Window: EnergyStarQualifiedWindows
Winter Tax: 1529.4
Room Sizes
Primary Bedroom: 20 X 17
Dining Room: 17 X 13
Kitchen: 17 X 16
Great Room: 22 X 20
Bedroom: 12 X 12
Family Room: 16 X 13
Three Season Room: 42 X 24
Laundry: 8 X 8
Local Schools
School District: Dexter
Listed By / Shown By
Listed By
Agency Name: RE/MAX Classic
Agency Phone: 2483483000
Shown By
Agent Name: Linda Strang
Agent Phone: (517) 546-5681
Agency Title: Griffith Realty

Estimate Your Payment
Estimated Payment
$ 3,684.46 per month $3,115.79 Principal & Interest $160.33 Property Tax $408.33 Homeowner's InsuranceChange Payment Information

IDX provided courtesy of Realcomp II Ltd.
©2021 Realcomp II Ltd. Shareholders
Privacy Policy / DMCA Notice / ADA Accessibility


This site is hosted, designed and copyright
© 1994 - 2026 by
Delta Media Group, Inc. -- Patent Pending --
7888 N Territorial | MLS# 20261040119
This single family home located at 7888 N Territorial, Webster Township, Mi 48130 is currently listed for sale with an asking price of $1,400,000. This property was built in 2026 and has 4 bedrooms and 3 full and 1 partial baths with 4103 sq. ft. N Territorial is located within the Dexter school district. Search Webster Township real estate on lastrang.griffithrealty.com today.