LindaStrang

BEDS2
BATHS1 full
SQUARE FEET812
MLS#20261070730
STATUSActive
PROPERTY TYPEResidential - Single Family
SCHOOLTaylor
Property Description
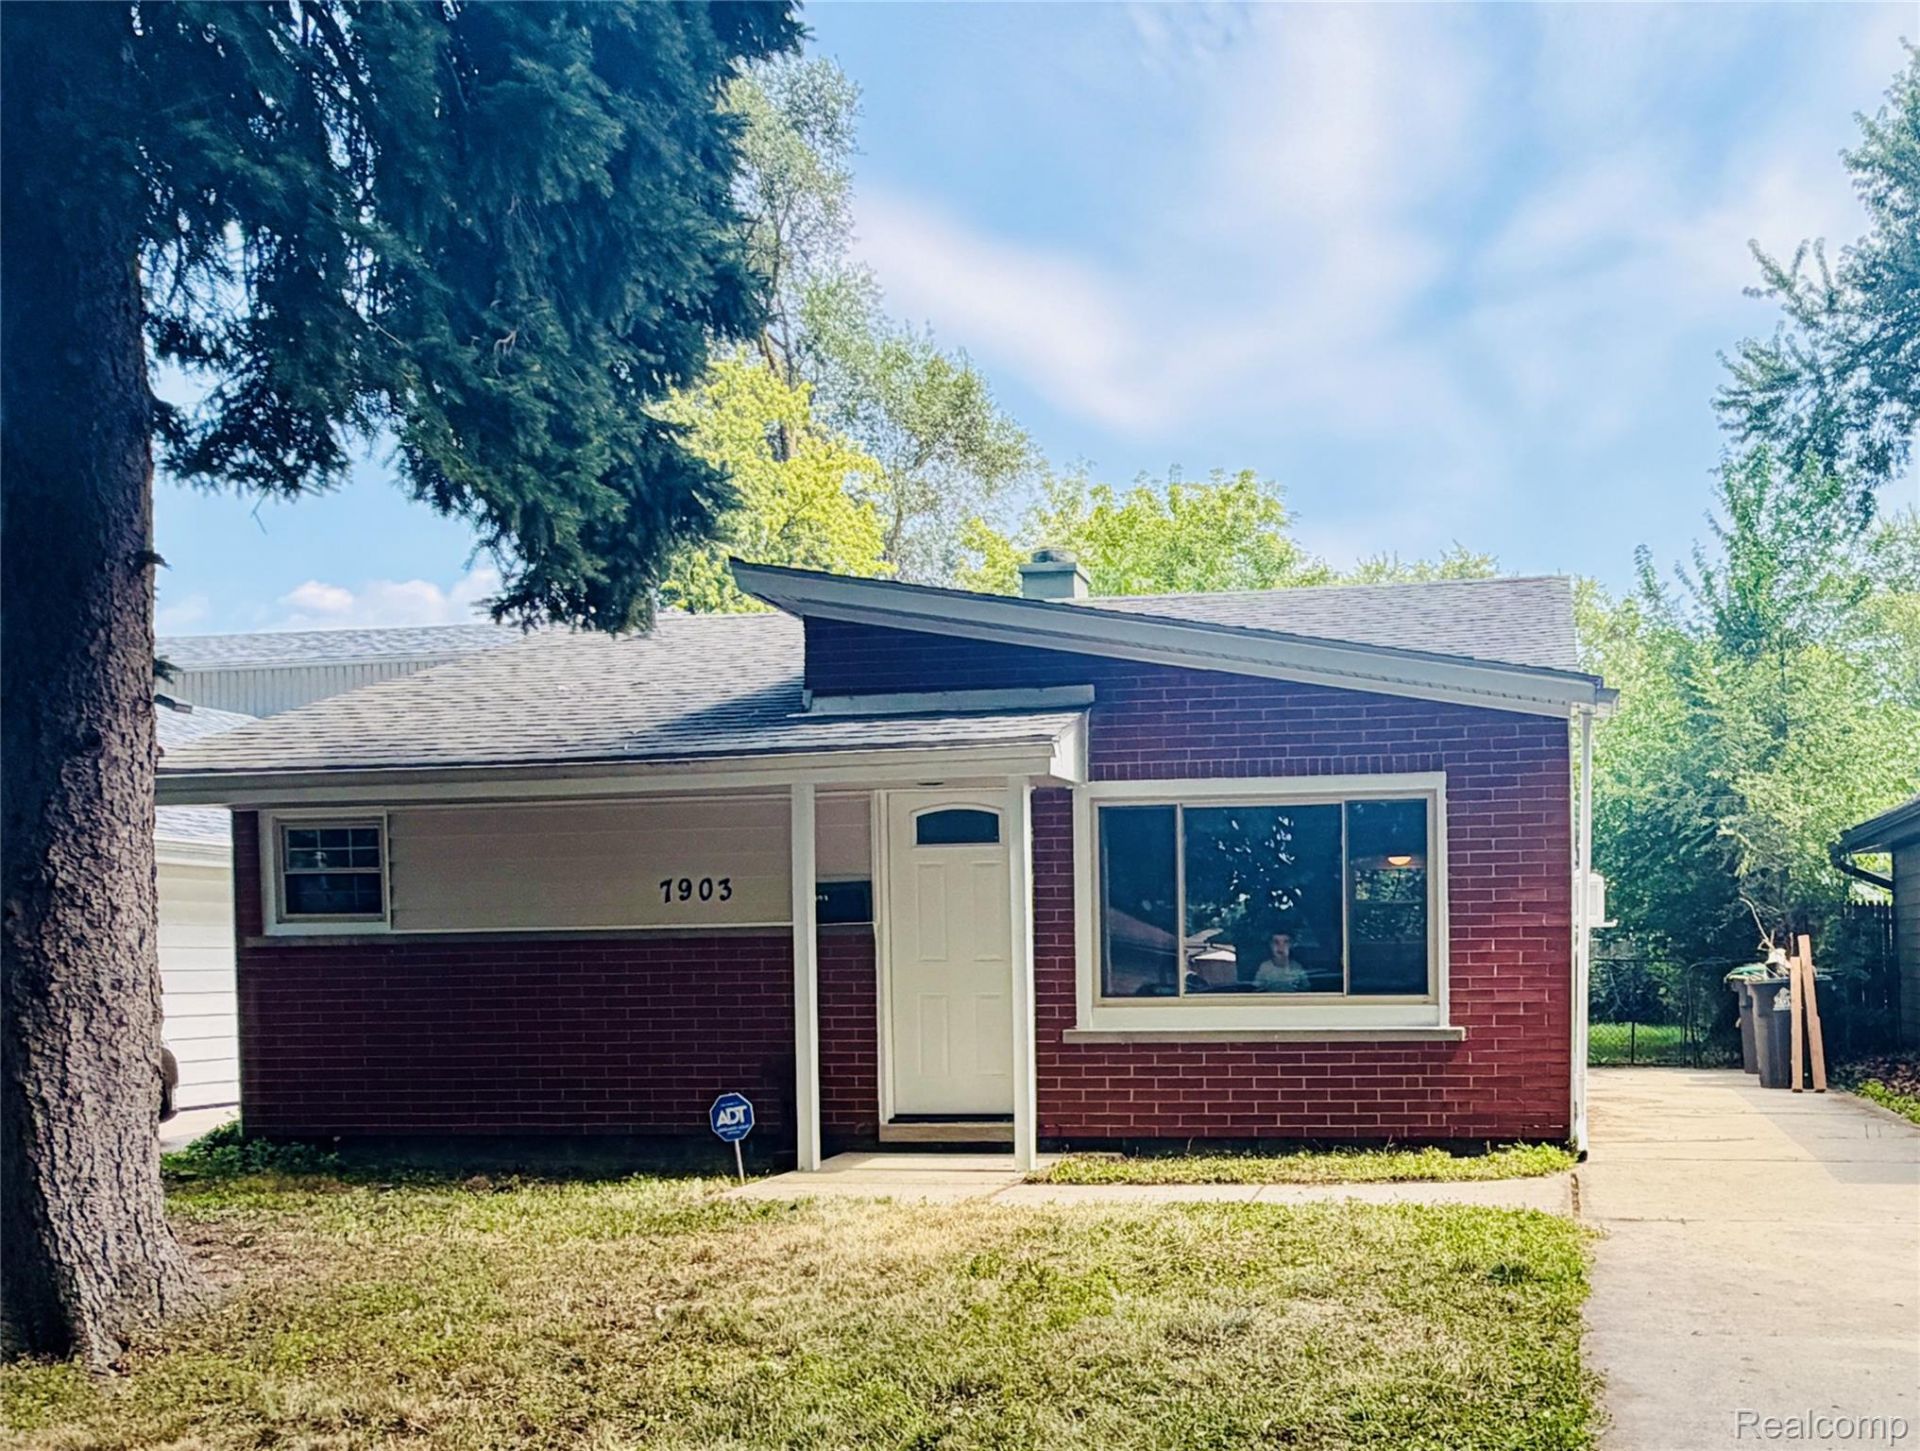
The Perfect & Affordable Ranch ~ Whether you are starting out to own your first home or settling down~You will love this open concept floor plan~ Luxury vinyl tile offers continuity for a fabulous look and easy care~ Newer kitchen and bath with space for dining~ stackable washer & dryer included as well as the microwave and fridge ~ This house is a better option than renting any apartment! There are so many programs available for making homeownership a reality~ Please check out the abundance of resources notated in the Realtor comments~NEWLY finished in 2024: Kitchen cabinets, granite countertops, backsplash, & microwave. The bathroom as well! Furnace repalced, LVP flooring through out, fresh paint, vinyl siding, light fixtures in and out, vinyl windows and doors installed. Relocation forces sale~ VA & FHA Welcome! ADATBV ****This was purchased two years ago with a VA Loan, could be assumable****
Property Features
Property Type: Residential - Single Family
Cooling: Window Units
Fenced: Yes
Heating: Forced Air, Natural Gas
Home Style: Ranch
Lot Size: 0.13 Acres
Roof Type: Asphalt
Stories: 1.0
Taxes: $2,687
Year Built: 1954
Amenities
Programmable Thermostat
Lighting
Feature Descriptions
Appliances: Disposal, Free Standing Refrigerator, Microwave, Washer Dryer Stacked
Days on Site: 2
Exterior: Brick, Vinyl Siding
Fencing: Back Yard, Fenced
Laundry: Other
Lot Dimensions: 40X137.71
Other Structures: Sheds
Parcel#: 60025010076002
Parking: No Garage
Parking Notes: No Garage
Patio/Porch: Covered, Porch
Pets Allowed: Call
Sewer: Public Sewer, Sewer At Street
Summer Tax: 2303
Utilities: Above Ground Utilities
Water: Public, Waterat Street
Winter Tax: 384
Room Sizes
Bath Full: 7 X 6
Living Room: 15 X 16
Kitchen: 13 X 10
Laundry: 2 X 2
Bedroom: 12 X 11
Local Schools
School District: Taylor
Listed By / Shown By
Listed By
Agency Name: Century 21 Dynamic Realty
Agency Phone: 7347288000
Shown By
Agent Name: Linda Strang
Agent Phone: (517) 546-5681
Agency Title: Griffith Realty

Estimate Your Payment
Estimated Payment
$ 626.42 per month $355.87 Principal & Interest $223.92 Property Tax $46.64 Homeowner's InsuranceChange Payment Information

IDX provided courtesy of Realcomp II Ltd.
©2021 Realcomp II Ltd. Shareholders
Privacy Policy / DMCA Notice / ADA Accessibility


This site is hosted, designed and copyright
© 1994 - 2026 by
Delta Media Group, Inc. -- Patent Pending --
7903 Dudley Street | MLS# 20261070730
This single family home located at 7903 Dudley Street, Taylor, Mi 48180 is currently listed for sale with an asking price of $159,900. This property was built in 1954 and has 2 bedrooms and 1 full baths with 812 sq. ft. Dudley Street is located within the Taylor school district. Search Taylor real estate on lastrang.griffithrealty.com today.