LindaStrang

BEDS3
BATHS2 full
SQUARE FEET2,278
MLS#20261049090
STATUSActive
PROPERTY TYPEResidential - Single Family
SUBDIVISIONW A L T E R S H I L L C R E S T 2
SCHOOLLaingsburg
Property Description
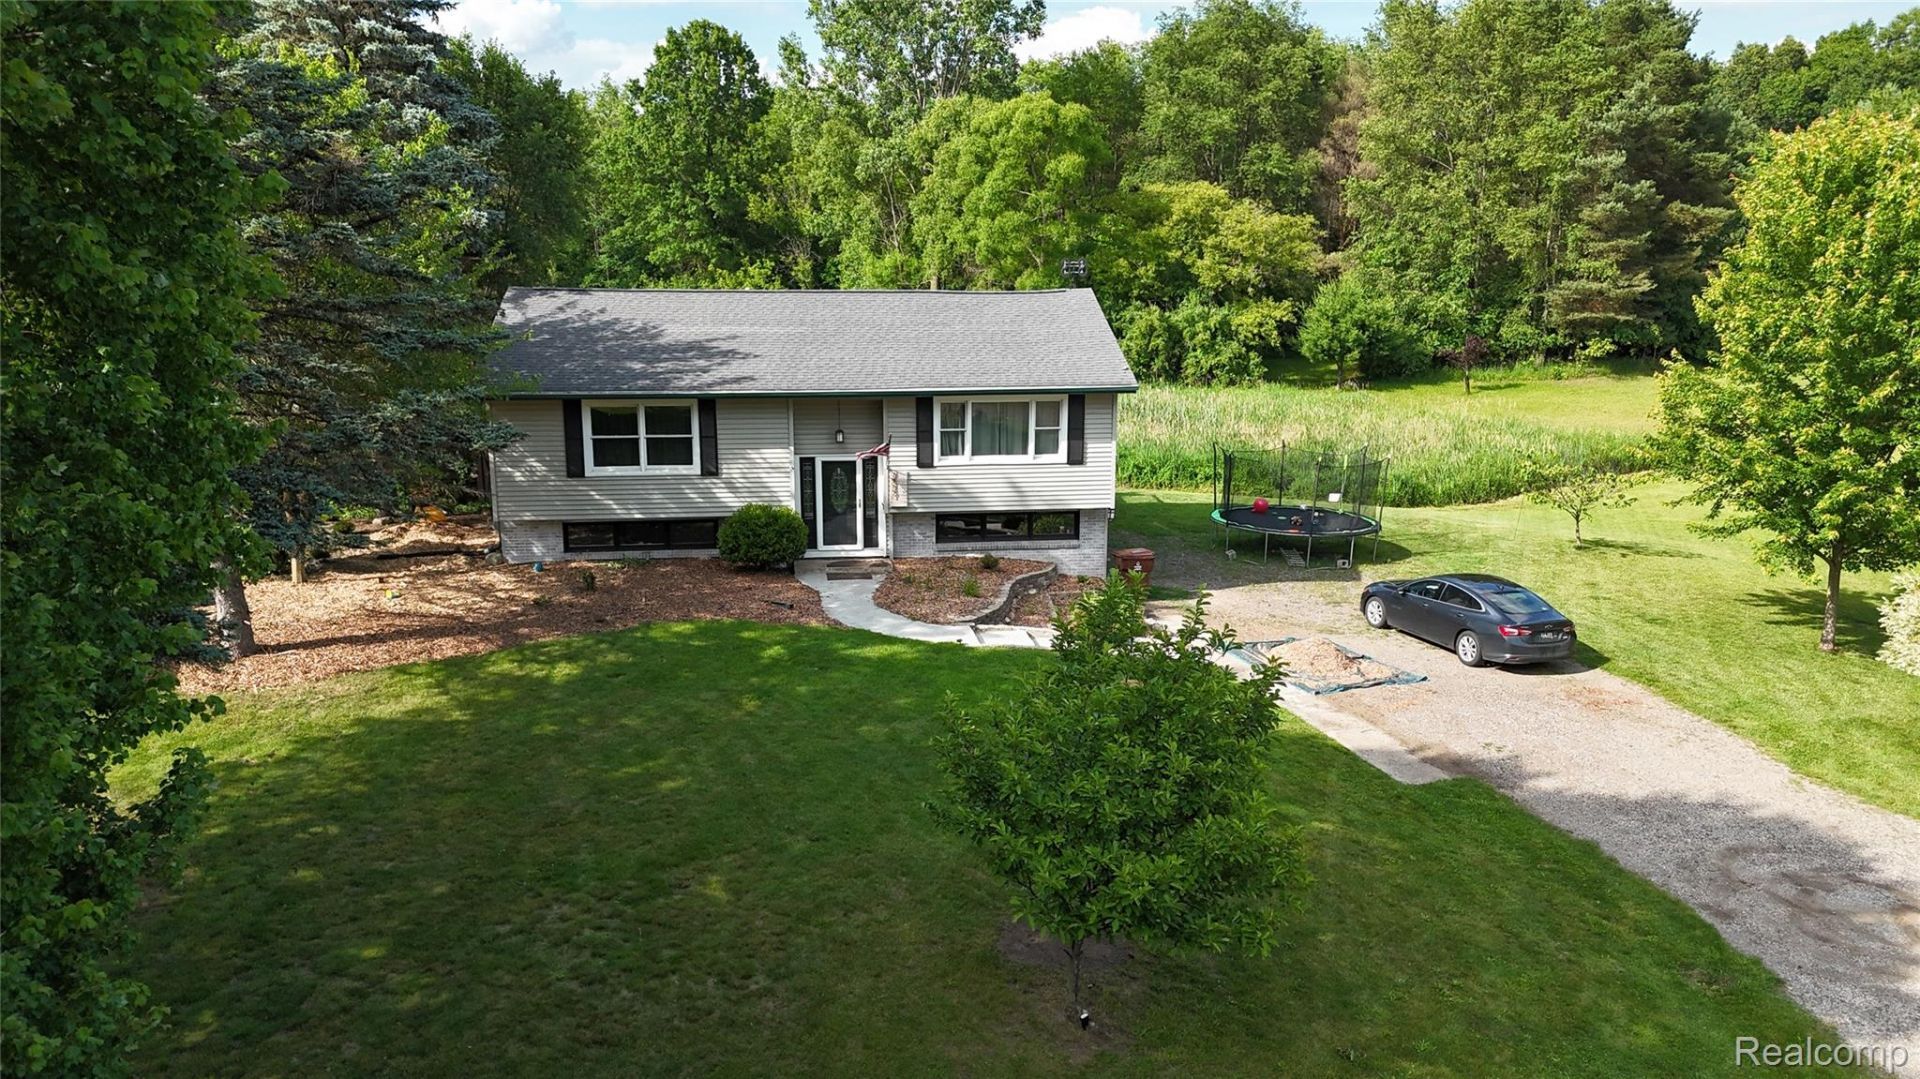
Welcome home to this 3-bedroom, 2 full bath split-level located in the desirable Laingsburg Community Schools. This home offers a great layout with a spacious primary bedroom featuring its own attached full bath. Enjoy the convenience of an attached 2-car garage and the added outdoor living space of a large balcony deck, perfect for relaxing or entertaining, with easy access through the sliding glass doors. This home is ready for your personal touches and finishing updates to make it truly your own. A great opportunity to build equity and create a home that fits your style in a wonderful community!
Property Features
Property Type: Residential - Single Family
Basement: Full, Partially Finished, Walk Out Access
Basement: Yes
Garage: 2 car attached
Heating: Forced Air, Natural Gas
Home Style: Split Level
Lot Size: 0.50 Acres
Roof Type: Asphalt
Taxes: $2,761
Year Built: 1978
Feature Descriptions
Days on Site: 69
Exterior: Brick, Vinyl Siding
Lot Dimensions: 126X33X189X146
Parcel#: 0094206300000
Parking: Two Car Garage, Attached
Parking Notes: Two Car Garage, Attached
Patio/Porch: Covered, Deck, Patio
Sewer: Septic Tank
Summer Tax: 969
Water: Well
Winter Tax: 1792
Room Sizes
Primary Bedroom: 14 X 13
Bedroom: 9 X 13
Bath Full: 8 X 4
Primary Bathroom: 9 X 5
Kitchen: 14 X 11
Family Room: 18 X 12
Local Schools
School District: Laingsburg
Listed By / Shown By
Listed By
Agency Name: Motivated Real Estate
Agency Phone: 8108345404
Shown By
Agent Name: Linda Strang
Agent Phone: (517) 546-5681
Agency Title: Griffith Realty

Estimate Your Payment
Estimated Payment
$ 834.22 per month $534.14 Principal & Interest $230.08 Property Tax $70.00 Homeowner's InsuranceChange Payment Information

IDX provided courtesy of Realcomp II Ltd.
©2021 Realcomp II Ltd. Shareholders
Privacy Policy / DMCA Notice / ADA Accessibility


This site is hosted, designed and copyright
© 1994 - 2026 by
Delta Media Group, Inc. -- Patent Pending --
7915 Hillcrest Drive | MLS# 20261049090
This single family home located at 7915 Hillcrest Drive, Sciota Township, Mi 48848 is currently listed for sale with an asking price of $240,000. This property was built in 1978 and has 3 bedrooms and 2 full baths with 2278 sq. ft. Hillcrest Drive is located in the W A L T E R S H I L L C R E S T 2 subdivision within the Laingsburg school district. Search W A L T E R S H I L L C R E S T 2 real estate on lastrang.griffithrealty.com today.