LindaStrang

BEDS4
BATHS2 full 2 partial
SQUARE FEET2,945
MLS#20261062858
STATUSActive
PROPERTY TYPEResidential - Single Family
SUBDIVISIONM O R N I N G S I D E E S T A T E S S U B
SCHOOLGrossePointe
Property Description
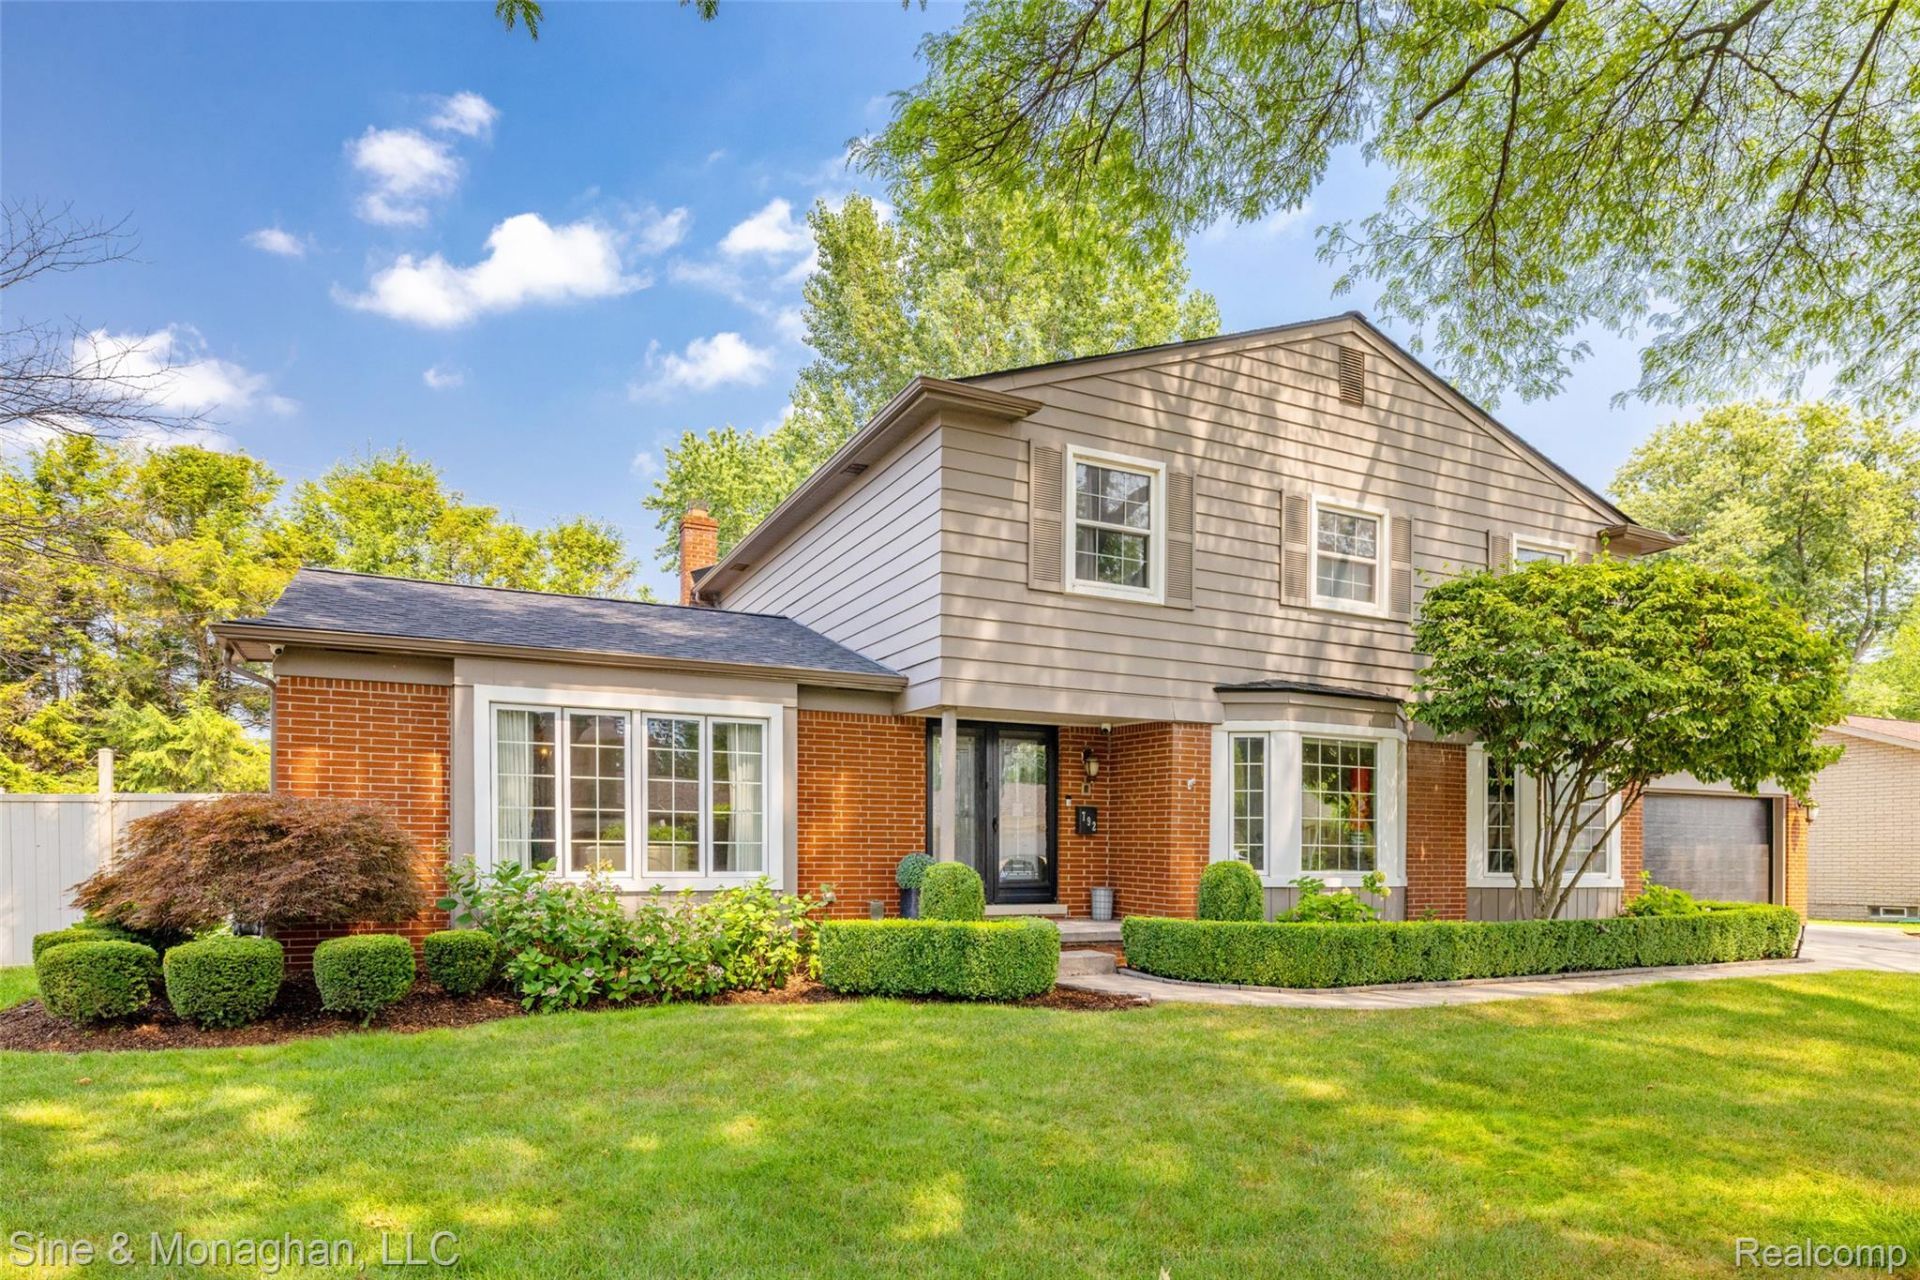
Designed for everyday living, entertaining, and recreation, this spacious 4-bedroom, 2-full and 2-half bath colonial offers an exceptional lifestyle in Grosse Pointe Woods. At the heart of the home is the updated kitchen (2022), featuring GE Cafe appliances, a pot filler, and a breakfast bar that opens to the family room with a natural fireplace-creating a comfortable hub for gathering. Elsewhere on the main floor, a large living room with picture windows flows into the formal dining room, providing even more space for hosting family and friends. The fun continues outside with a backyard made for entertaining, featuring a spacious patio with gazebo, hot tub, playscape and trampoline! A flexible home office, currently used as a gym, first-floor laundry, and attached two-car garage add everyday convenience. Upstairs are four bedrooms, including a primary suite with private en-suite bath, while the finished basement expands the living space even further with a game room and additional room to gather and unwind. Major recent improvements include a brand-new roof and gutters (2026) with transferable roof warranty. Grosse Pointe Woods residents also enjoy exclusive access to the 55-acre Lake Front Park along Lake St. Clair, offering pools, a marina, recreation, and more. A wonderful combination of space, updates, recreation, and the exceptional Grosse Pointe Woods lifestyle.
Property Features
Property Type: Residential - Single Family
Basement: Yes
Basement: Finished, Full
Cooling: Ceiling Fans, Central Air
Fenced: Yes
Garage: 2 car attached
Heating: Forced Air, Natural Gas
Home Style: Colonial
Lot Size: 0.18 Acres
Roof Type: Asphalt, Composition
Stories: 2.0
Taxes: $15,668
Year Built: 1965
Amenities
Programmable Thermostat
Spa Hottub
Chimney Caps
Lighting
Feature Descriptions
Appliances: Dishwasher, Disposal, Dryer, Free Standing Gas Range, Microwave, Stainless Steel Appliances, Washer
Community Features: Sidewalks, Tennis Courts
Days on Site: 23
Exterior: Aluminum Siding, Brick
Fencing: Back Yard, Fenced
Fireplace: Family Room, Gas
Lot Dimensions: 90 X 86
Other Structures: Gazebo, Sheds
Parcel#: 40002120027000
Parking: Two Car Garage, Attached, Direct Access, Driveway, Electricityin Garage, Garage Faces Front, Garage Door Opener
Parking Notes: Two Car Garage, Attached, Direct Access, Driveway,
Patio/Porch: Covered, Patio, Porch
Pool: Community, In Ground, Outdoor Pool
Security: Carbon Monoxide Detectors, Smoke Detectors
Sewer: Public Sewer
Summer Tax: 7372
Water: Public
Winter Tax: 8296
Room Sizes
Living Room: 18 X 14
Dining Room: 13 X 10
Kitchen: 18 X 10
Breakfast Nook Room: 11 X 10
Family Room: 28 X 11
Bonus Room: 13 X 11
Bath Lav: 5 X 4
Laundry: 8 X 4
Bedroom: 15 X 14
Bath Full: 11 X 7
Primary Bedroom: 16 X 15
Primary Bathroom: 9 X 6
Game Room: 22 X 18
Local Schools
School District: GrossePointe
Listed By / Shown By
Listed By
Agency Name: Sine & Monaghan LLC
Agency Phone: 3138847000
Shown By
Agent Name: Linda Strang
Agent Phone: (517) 546-5681
Agency Title: Griffith Realty

Estimate Your Payment
Estimated Payment
$ 2,803.42 per month $1,324.21 Principal & Interest $1,305.67 Property Tax $173.54 Homeowner's InsuranceChange Payment Information

IDX provided courtesy of Realcomp II Ltd.
©2021 Realcomp II Ltd. Shareholders
Privacy Policy / DMCA Notice / ADA Accessibility


This site is hosted, designed and copyright
© 1994 - 2026 by
Delta Media Group, Inc. -- Patent Pending --
792 S Rosedale Court | MLS# 20261062858
This single family home located at 792 S Rosedale Court, Grosse Pointe Woods, Mi 48236 is currently listed for sale with an asking price of $595,000. This property was built in 1965 and has 4 bedrooms and 2 full and 2 partial baths with 2945 sq. ft. S Rosedale Court is located in the M O R N I N G S I D E E S T A T E S S U B subdivision within the GrossePointe school district. Search M O R N I N G S I D E E S T A T E S S U B real estate on lastrang.griffithrealty.com today.