LindaStrang

BEDS3
BATHS1 full
SQUARE FEET2,200
MLS#20261046434
STATUSPending
PROPERTY TYPEResidential - Single Family
SUBDIVISIONAssessors Of Five Acre
SCHOOLEast China
Property Description
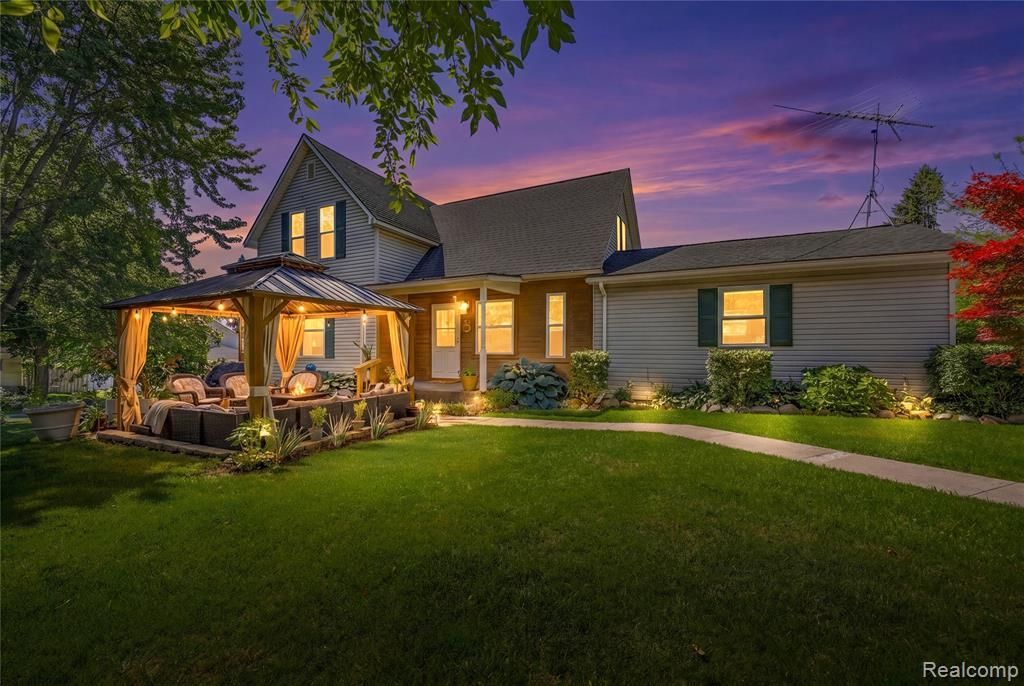
The epitome of country living with in-town conveniences! This charming historic colonial in the heart of Saint Clair feels like its own private oasis on nearly a quarter acre. Professionally refinished and immaculately maintained, this home features three spacious bedrooms, two first floor living spaces, a large modern eat-in kitchen, and a spa-like bathroom that includes jetted soaker tub, stand alone shower and infrared sauna. Basement is dry, with ample storage. Home has also been expanded to offer a flex room. Currently used as an additional living space, this room could be repurposed to formal dining, an additional bedroom or whatever your imagination conjures. Outside you'll find mature landscaping, two covered porches, a patio with pergola for outside entertainment, and a detached oversized garage. Major updates include furnace, roof, insulation and windows. Owner truly has taken pride in ownership. All appliances included, and immediate occupancy is offered.
Property Features
Property Type: Residential - Single Family
Basement: Unfinished
Cooling: Ceiling Fan(s)
Fenced: Yes
Fuel Type: Natural Gas
Heating: Forced Air
Home Style: Colonial
Lot Size: 0.22 Acres
Year Built: 1940
Amenities
Chimney Cap(s)
Lighting
Fenced
Appliances
Dishwasher
Dryer
Free-Standing Gas Range
Free-Standing Refrigerator
Microwave
Washer
Feature Descriptions
Architecture: Colonial
Days on Site: 26
Exterior: Vinyl, Wood
Foundation: Basement
Frontage Feet: 112
Garage/Parking: Electricity, Detached
Interior: Circuit Breakers, Dual-Flush Toilet(s), Jetted Tub, Programmable Thermostat, Furnished - No
Lot Dimensions: 0.22 Acre(s)
Parking Notes: Electricity, Detached
Road Frontage: Paved
Summer Tax: $1613.0000
Water Heater: Electric
Winter Tax: $179.0000
Local Schools
School District: East China
Listed By / Shown By
Listed By
Agency Name: RE/MAX Noire
Agency Phone: (586) 738-8778
Shown By
Agent Name: Linda Strang
Agent Phone: (517) 546-5681
Agency Title: Griffith Realty

Estimate Your Payment
Estimated Payment
$ 654.23 per month $578.42 Principal & Interest $0.00 Property Tax (data not provided by mls) $75.80 Homeowner's InsuranceChange Payment Information

IDX provided courtesy of Realcomp II Ltd.
©2021 Realcomp II Ltd. Shareholders
Privacy Policy / DMCA Notice / ADA Accessibility


This site is hosted, designed and copyright
© 1994 - 2026 by
Delta Media Group, Inc. -- Patent Pending --
806 S 10th Street | MLS# 20261046434
This single family home located at 806 S 10th Street, Saint Clair, MI 48079 is currently listed for sale with an asking price of $259,900. This property was built in 1940 and has 3 bedrooms and 1 full baths with 2200 sq. ft. S 10th Street is located in the Assessors Of Five Acre subdivision within the East China school district. Search Assessors Of Five Acre real estate on lastrang.griffithrealty.com today.