LindaStrang

BEDS2
BATHS2 full
SQUARE FEET1,269
MLS#20261069290
STATUSPending
PROPERTY TYPEResidential - Condominium
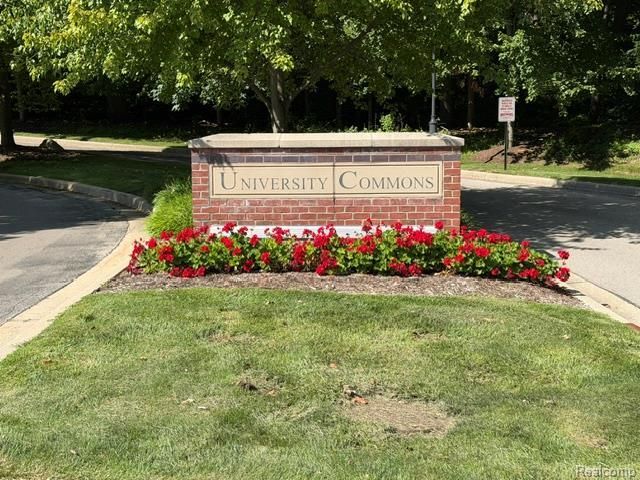
SUBDIVISIONU N I V E R S I T Y C O M M O N S
SCHOOLAnnArbor
Property Description
Welcome home to this bright and cheerful 2-bedroom, 2-bathroom condo in the heart of Ann Arbor,conveniently located bordering the University of Michigan's North Campus. This inviting home featuresnewer carpet and padding specifically designed to help reduce noise, along with a newer refrigerator,dishwasher, and microwave.Enjoy the many amenities offered by the 55+ University Commons community, including a woodshop, fitnesscenter, and fitness studio. The beautifully maintained grounds are surrounded by mature trees and naturalwetlands, offering peaceful spaces to explore and enjoy the outdoors. With a desirable location,thoughtful updates, and an abundance of community amenities, this condo is a wonderful opportunity tocall Ann Arbor home. Schedule your showing today and see all that this charming property and UniversityCommons has to offer!
Property Features
Property Type: Residential - Condominium
Cooling: Central Air
Garage: 1 car attached
Heating: Forced Air, Natural Gas
Home Style: Ranch
Stories: 1.0
Taxes: $15,947
Year Built: 2001
Amenities
Elevator
Programmable Thermostat
Grounds Maintenance
Lighting
Feature Descriptions
Accessibility: CommonArea
Appliances: Built In Electric Oven, Dishwasher, Disposal, Dryer, Electric Cooktop, Free Standing Refrigerator, Microwave, Washer
Community Features: Fitness Center, Sidewalks
Days on Site: 8
Exterior: Brick
Fireplace: Living Room
HOA Fee: 750/ Monthly
Laundry: In Unit, Laundry Room
Lot: Fifty Five Community, Wetlands, Wooded
Parcel#: 090927100028
Parking: Assigned1 Space, One Car Garage, Attached, Basement, Direct Access, Electricityin Garage, Heated Garage, Garage Door Opener
Parking Notes: Assigned1 Space, One Car Garage, Attached, Basemen
Pets Allowed: Call, Cats Ok, Dogs Ok, Number Limit, Yes
Security: Building Security, Fire Alarm, Fire Sprinkler System, Smoke Detectors
Sewer: Public Sewer
Summer Tax: 12417
Water: Community, Public
Winter Tax: 3530
Room Sizes
Primary Bedroom: 22 X 11
Bedroom: 12 X 9
Primary Bathroom: 11 X 8
Bath Full: 10 X 5
Living Room: 20 X 13
Dining Room: 12 X 7
Laundry: 8 X 5
Kitchen: 11 X 8
Local Schools
School District: AnnArbor
Listed By / Shown By
Listed By
Agency Name: Century 21 Dynamic Realty
Agency Phone: 7347288000
Shown By
Agent Name: Linda Strang
Agent Phone: (517) 546-5681
Agency Title: Griffith Realty

Estimate Your Payment
Estimated Payment
$ 2,461.67 per month $1,001.50 Principal & Interest $1,328.92 Property Tax $131.25 Homeowner's InsuranceChange Payment Information

IDX provided courtesy of Realcomp II Ltd.
©2021 Realcomp II Ltd. Shareholders
Privacy Policy / DMCA Notice / ADA Accessibility


This site is hosted, designed and copyright
© 1994 - 2026 by
Delta Media Group, Inc. -- Patent Pending --
807 Asa Gray Drive, Unit 305 | MLS# 20261069290
This condo located at 807 Asa Gray Drive, Unit 305, Ann Arbor, Mi 48105 is currently listed for sale with an asking price of $450,000. This property was built in 2001 and has 2 bedrooms and 2 full baths with 1269 sq. ft. Asa Gray Drive, Unit 305 is located in the U N I V E R S I T Y C O M M O N S subdivision within the AnnArbor school district. Search U N I V E R S I T Y C O M M O N S real estate on lastrang.griffithrealty.com today.