LindaStrang

BEDS2
BATHS2 full
SQUARE FEET1,650
MLS#20261053038
STATUSContingent - C C S
PROPERTY TYPEResidential - Condominium
SUBDIVISIONT H E M E A D O W S
SCHOOLPlymouthCanton
Property Description
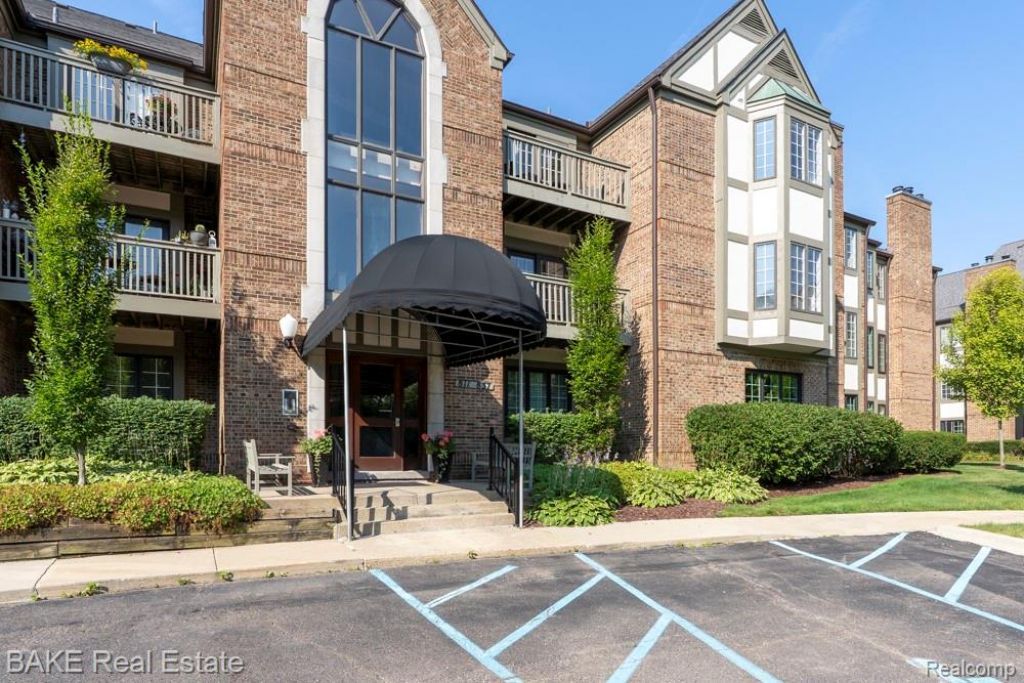
***CONTINGENT on sale of buyer's current home - CONTINUE TO SHOW*** call for details. Discover one of Plymouth's best-kept secrets - The Meadows! Tucked at the end of Deer Court in a serene, park-like setting with a meandering creek and lush landscaping, this 1,650 sf entry-level ranch condo offers the lock-and-leave lifestyle discerning buyers crave - just a short stroll from Downtown Plymouth's restaurants, coffee houses, Penn Theater, specialty shops, and seasonal festivals. The spacious 2-bedroom, 2-full-bath open floor plan features solid oak doors, four bay windows, and a gas fireplace warming the 19x15 great room. The 17x17 primary suite and the 16x14 second bedroom - with its own dual-entry full bath - both offer true suite-style comfort and privacy, ideal for guests or a home office. Extensive updates within the past decade include granite countertops, subway tile backsplash, updated kitchen cabinets, sink & faucet, dishwasher, hardwood floors in the living areas, 10 new Pella windows, washer, dryer, a Trane furnace and A/C (2021, transferable warranty), fresh interior paint with white trim, and new Kohler toilets (2024 & 2025). Building amenities include interior mailboxes, elevator access, heated underground parking with an assigned space, a dedicated storage locker, and additional exterior parking for up to two overnight owner vehicles. This well-maintained 18-unit building has also seen recent upgrades, including a new roof (2020), elevator (2025), exterior paint (2025), and parking/concrete improvements. Perfect for owners who travel often or maintain a second home - simply lock the door and go. No pets allowed, preserving The Meadows' quiet, well-kept character. A rare opportunity in an unbeatable location!
Property Features
Property Type: Residential - Condominium
Basement: Yes
Basement: Common, Unfinished, Walk Up Access
Cooling: Ceiling Fans, Central Air
Garage: 1 car attached
Heating: E N E R G Y S T A R Qualified Furnace Equipment, F
Home Style: Ranch
Roof Type: Asphalt
Taxes: $5,785
Year Built: 1988
Amenities
Elevator
Programmable Thermostat
Grounds Maintenance
Lighting
Feature Descriptions
Appliances: Disposal, Dryer, Energy Star Qualified Dishwasher, Free Standing Electric Oven, Free Standing Refrigerator, Humidifier, Microwave, Stainless Steel Appliances, Washer
Body of Water: Tonquish Creek
Community Features: Sidewalks
Days on Site: 34
Exterior: Brick
Fireplace: Gas, Living Room
HOA Fee: 648/ Monthly
Laundry: Laundry Room
Lot: Dead End Street, Wooded
Parcel#: 49011070405000
Parking: Assigned1 Space, One Car Garage, Attached, Basement, Electricityin Garage, Heated Garage, Garage Door Opener
Parking Notes: Assigned1 Space, One Car Garage, Attached, Basemen
Pets Allowed: No
Security: Smoke Detectors
Sewer: Public Sewer
Summer Tax: 5223
Utilities: Cable Available, Underground Utilities
Water: Public
Window: EnergyStarQualifiedWindows
Winter Tax: 562
Room Sizes
Living Room: 19 X 15
Dining Room: 13 X 12
Kitchen: 12 X 11
Other: 12 X 10
Primary Bedroom: 17 X 17
Primary Bathroom: 11 X 10
Bedroom: 16 X 14
Bath Dual Entry: 9 X 7
Laundry: 16 X 6
Local Schools
School District: PlymouthCanton
Listed By / Shown By
Listed By
Agency Name: Bake Real Estate
Agency Phone: 7344538080
Shown By
Agent Name: Linda Strang
Agent Phone: (517) 546-5681
Agency Title: Griffith Realty

Estimate Your Payment
Estimated Payment
$ 1,488.98 per month $890.23 Principal & Interest $482.08 Property Tax $116.67 Homeowner's InsuranceChange Payment Information

IDX provided courtesy of Realcomp II Ltd.
©2021 Realcomp II Ltd. Shareholders
Privacy Policy / DMCA Notice / ADA Accessibility


This site is hosted, designed and copyright
© 1994 - 2026 by
Delta Media Group, Inc. -- Patent Pending --
811 Deer Court | MLS# 20261053038
This condo located at 811 Deer Court, Plymouth, Mi 48170 is currently listed for sale with an asking price of $400,000. This property was built in 1988 and has 2 bedrooms and 2 full baths with 1650 sq. ft. Deer Court is located in the T H E M E A D O W S subdivision within the PlymouthCanton school district. Search T H E M E A D O W S real estate on lastrang.griffithrealty.com today.