LindaStrang

BEDS3
BATHS2 full
SQUARE FEET2,380
MLS#20261070023
STATUSActive
PROPERTY TYPEResidential - Condominium
SUBDIVISIONI N D I A N V I L L A G E M A N O R C O N D O
SCHOOLDetroit
Property Description
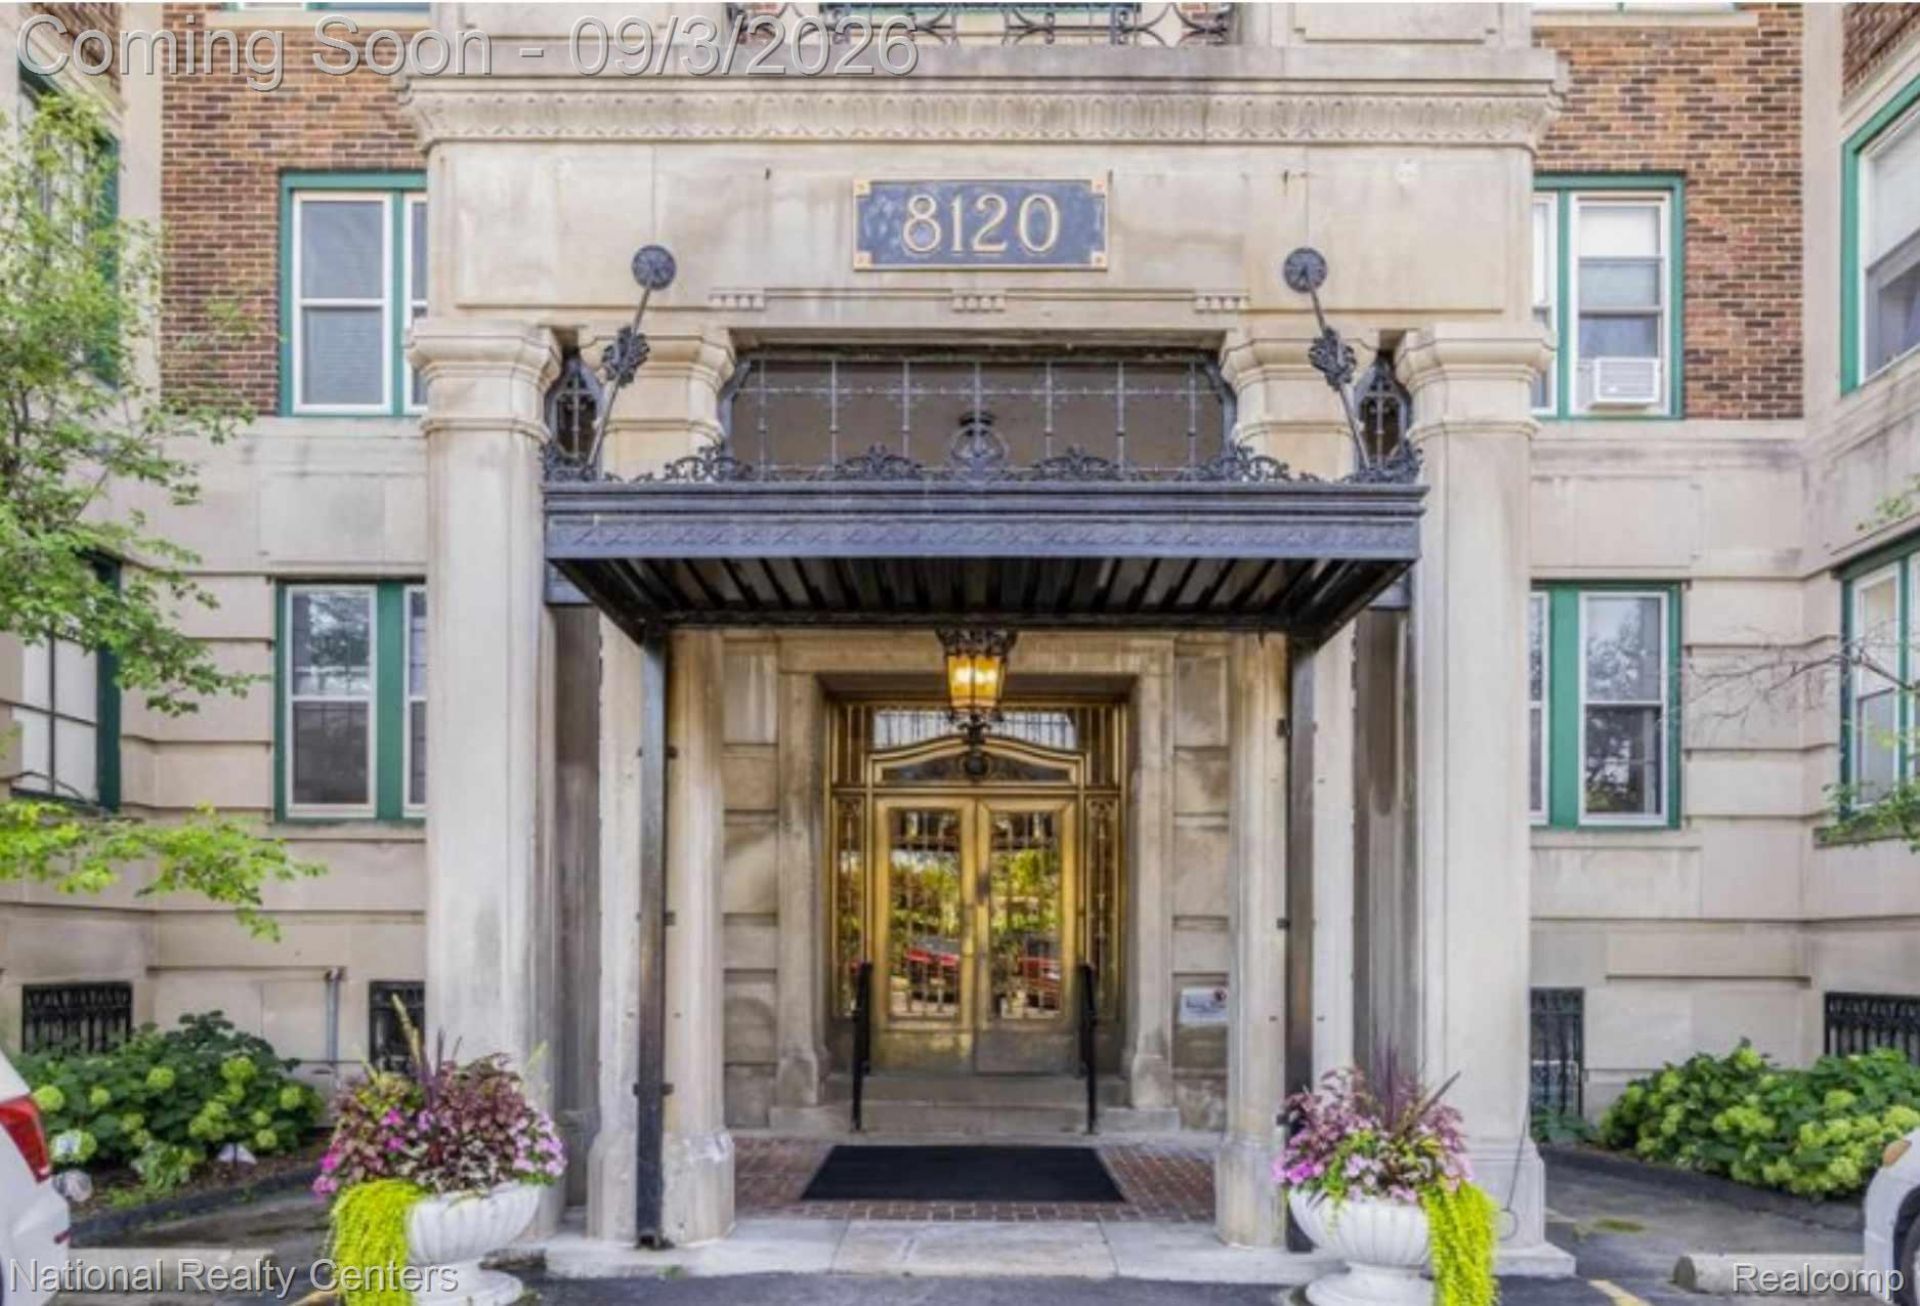
Timeless Elegance on the Gold Coast - Indian Village Manor, Residence 5KRarely does a residence of this scale come available in one of Detroit's most storied buildings. Unit 5K offers 2,380 sq ft of gracious living in the landmark 1921 Indian Village Manor. A grand formal foyer opens to a home defined by classic architectural detail and thoughtful modern updates.The elegant living room is made for entertaining, and the spacious dining room showcases plaster-cast ceilings and refined moldings. A sunroom with walls of windows frames expansive city views, lush green space, and hints of the Detroit River and Lake St. Clair. The chef's kitchen blends vintage charm with serious function: vintage range, new Bosch dishwasher, prep sink, built-in butcher block, and stainless countertops. Three bedrooms and two full baths include a newly renovated primary ensuite (2024) with walk-in shower and linen closet. A brand-new laundry room (2026) features an LG stacked washer and dryer and stainless wash basin. New high-rise rated windows throughout, walk-in closets, custom built-ins, and abundant storage complete the home.Building amenities elevate everyday living: guard booth entry, gated parking, 2 assigned parking spaces, personal storage unit, 24-hour security, two marble-and-brass lobbies, seven elevators, daily back-door trash pickup, a 24-hour gym with water views, community room, dry cleaning station, fenced dog park, a beautiful relaxation cove, and a professionally landscaped waterfront patio with lounge seating, fire pits, BBQ, vegetable garden. Fully staffed on-site management.In the heart of the Gold Coast and the Villages: walk or bike to coffee, cafe dining, cocktails, boutique shopping, galleries, patisseries, Belle Isle, and more.Owner-occupant buyers may qualify for Detroit's NEZ Homestead tax abatement, offering the potential for significant property tax savings.
Property Features
Property Type: Residential - Condominium
Basement: Yes
Basement: Common, Full, Partially Finished, Walk Out Access
Cooling: Ceiling Fans, Window Units
Heating: Natural Gas, Radiant
Home Style: Historic
Stories: 1.0
Taxes: $10,011
Year Built: 1921
Amenities
Entrance Foyer
Gate House
Lighting
Private Entrance
Feature Descriptions
Accessibility: AccessibleBedroom, AccessibleFullBath, AccessibleHallways, AccessibleKitchen
Appliances: Dishwasher, Double Oven, Electric Cooktop, Free Standing Refrigerator, Range Hood, Washer Dryer Stacked
Body of Water: Detroit River
Community Features: Fitness Center
Days on Site: 4
Exterior: Stone
Fireplace: Living Room
HOA Fee: 1285/ Monthly
Lot: Water View
Parcel#: W27I210027S
Parking: Assigned2 Spaces, No Garage
Parking Notes: Assigned2 Spaces, No Garage
Pets Allowed: Cats Ok, Dogs Ok
Security: Twenty Four Hour Security, Building Security, Exterior Video Surveillance, Fire Alarm, Fire Sprinkler System, Gated Community
Sewer: Public Sewer, Sewer At Street
Summer Tax: 8293
Water: Public, Waterat Street
Water Features: Direct Water Frontage, Private Water Frontage, River Front, Waterfront
Winter Tax: 1718
Room Sizes
Primary Bedroom: 9 X 18
Primary Bathroom: 8 X 12
Bedroom: 12 X 9
Bath Full: 8 X 5
Laundry: 7 X 5
Kitchen: 17 X 9
Dining Room: 15 X 15
Living Room: 16 X 24
Four Season Room: 16 X 10
Local Schools
School District: Detroit
Listed By / Shown By
Listed By
Agency Name: National Realty Centers, Inc
Agency Phone: 2487241234
Shown By
Agent Name: Linda Strang
Agent Phone: (517) 546-5681
Agency Title: Griffith Realty

Estimate Your Payment
Estimated Payment
$ 1,652.35 per month $723.31 Principal & Interest $834.25 Property Tax $94.79 Homeowner's InsuranceChange Payment Information

IDX provided courtesy of Realcomp II Ltd.
©2021 Realcomp II Ltd. Shareholders
Privacy Policy / DMCA Notice / ADA Accessibility


This site is hosted, designed and copyright
© 1994 - 2026 by
Delta Media Group, Inc. -- Patent Pending --
8120 E Jefferson Avenue, Unit 5K | MLS# 20261070023
This condo located at 8120 E Jefferson Avenue, Unit 5K, Detroit, Mi 48214 is currently listed for sale with an asking price of $325,000. This property was built in 1921 and has 3 bedrooms and 2 full baths with 2380 sq. ft. E Jefferson Avenue, Unit 5K is located in the I N D I A N V I L L A G E M A N O R C O N D O subdivision within the Detroit school district. Search I N D I A N V I L L A G E M A N O R C O N D O real estate on lastrang.griffithrealty.com today.