LindaStrang

BEDS3
BATHS2 full
SQUARE FEET1,200
MLS#20261066829
STATUSActive
PROPERTY TYPEResidential - Single Family
SUBDIVISIONA N D R E W S A D D T O M I L F O R D
SCHOOLHuronValley
Property Description
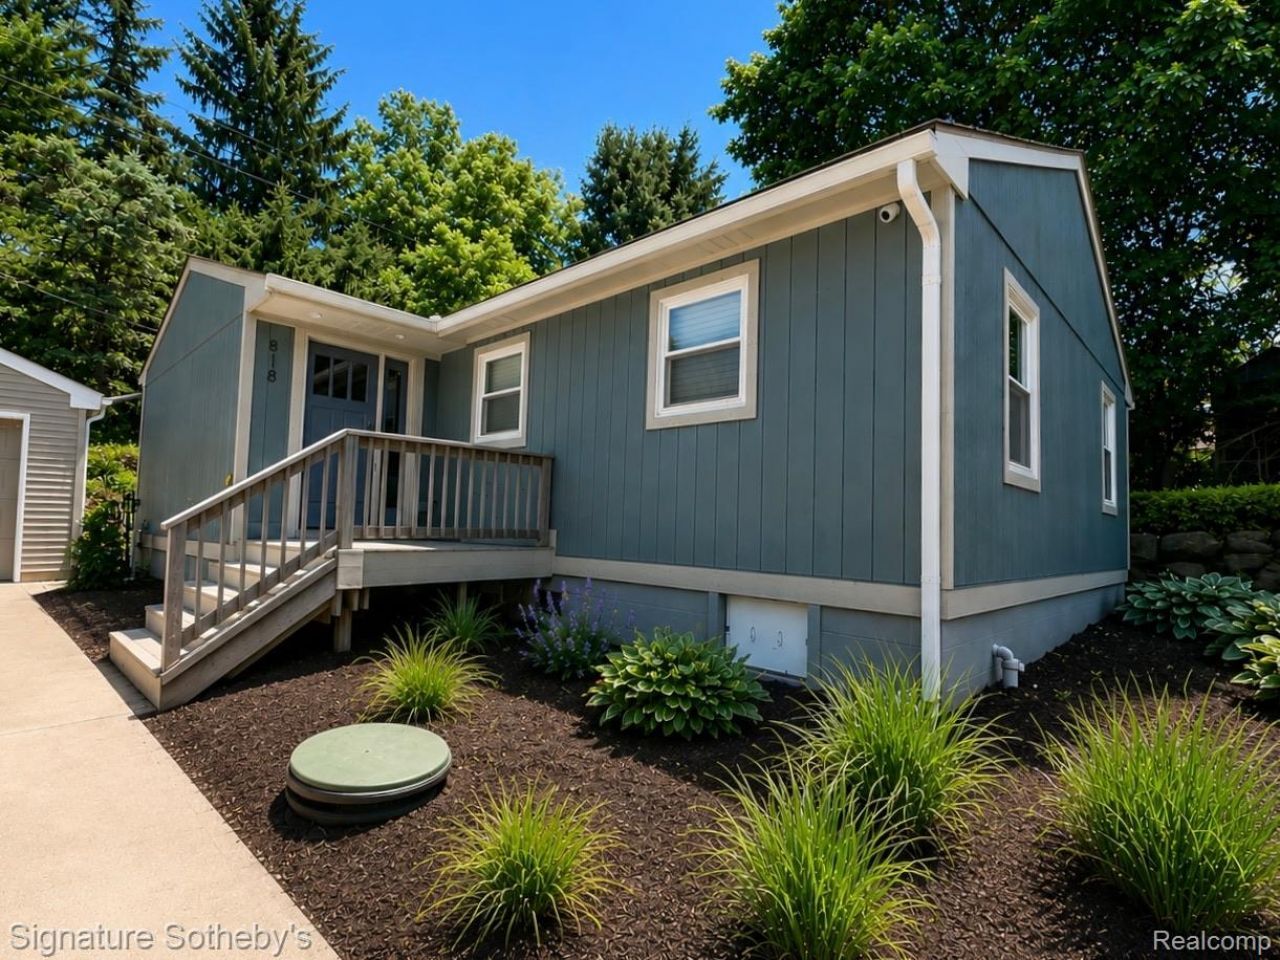
5 MINUTE WALK TO DOWNTOWN!!!! LOCATION LOCATION LOCATION!!!!!!!!!! Welcome to 818 N Main Street, ideally located just a short walk from the heart of Downtown Milford. Enjoy easy access to local restaurants, shops, parks, community events, and everything that makes Milford one of the area's most desirable downtown communities.This charming 3-bedroom, 2-full-bath home offers approximately 1,200 square feet of bright, comfortable living space with a practical layout and abundant natural light. The kitchen includes the major appliances, while two full bathrooms add everyday convenience.Outside, the private yard provides plenty of room to relax, entertain, or enjoy the outdoors. A detached one-car garage offers additional storage and includes an EV charging station-a great feature for today's homeowner. The home also features a sealed crawlspace, washer and dryer, and a SimpliSafe security system with cameras.Outdoor enthusiasts will appreciate convenient access to the Milford Trail system, nearby parks, and Kensington Metropark, while commuters enjoy easy connections to Novi, Wixom, South Lyon, Brighton, Howell, and surrounding communities.Whether you're drawn to the walkable downtown lifestyle, nearby recreation, or the convenience of this central Milford location, 818 N Main Street offers an excellent opportunity to enjoy all that the Village of Milford has to offer.
Property Features
Property Type: Residential - Single Family
Cooling: Attic Fan, Ceiling Fans, Central Air
Garage: 1
Heating: Forced Air, Natural Gas
Home Style: Ranch
Lot Size: 0.21 Acres
Roof Type: Asphalt
Stories: 1.0
Taxes: $5,596
Year Built: 1988
Amenities
Barbecue
Lighting
Feature Descriptions
Appliances: Dishwasher, Disposal, Dryer, Free Standing Gas Range, Free Standing Refrigerator, Gas Cooktop, Microwave, Washer
Days on Site: 16
Exterior: Vinyl Siding, Wood Siding
Laundry: Laundry Room
Lot Dimensions: 70X132
Parcel#: 1602353014
Parking: One Car Garage, Electric Vehicle Charging Stations, Detached, Driveway, Electricityin Garage, Side Entrance
Parking Notes: One Car Garage, Electric Vehicle Charging Stations
Patio/Porch: Deck, Patio, Porch
Pets Allowed: Yes
Sewer: Septic Tank
Summer Tax: 4008
Utilities: Above Ground Utilities
Water: Public
Winter Tax: 1588
Room Sizes
Bath Full: 5 X 8
Bedroom: 10 X 9
Primary Bedroom: 11 X 10
Kitchen: 12 X 9
Library: 10 X 7
Mud Room: 9 X 7
Primary Bathroom: 4 X 9
Dining Room: 12 X 8
Laundry: 8 X 6
Living Room: 19 X 13
Local Schools
School District: HuronValley
Listed By / Shown By
Listed By
Agency Name: Signature Sotheby's International Realty Nvl
Agency Phone: 2483781000
Shown By
Agent Name: Linda Strang
Agent Phone: (517) 546-5681
Agency Title: Griffith Realty

Estimate Your Payment
Estimated Payment
$ 1,319.68 per month $754.47 Principal & Interest $466.33 Property Tax $98.88 Homeowner's InsuranceChange Payment Information

IDX provided courtesy of Realcomp II Ltd.
©2021 Realcomp II Ltd. Shareholders
Privacy Policy / DMCA Notice / ADA Accessibility


This site is hosted, designed and copyright
© 1994 - 2026 by
Delta Media Group, Inc. -- Patent Pending --
818 N Main Street | MLS# 20261066829
This single family home located at 818 N Main Street, Milford Village, Mi 48381 is currently listed for sale with an asking price of $339,000. This property was built in 1988 and has 3 bedrooms and 2 full baths with 1200 sq. ft. N Main Street is located in the A N D R E W S A D D T O M I L F O R D subdivision within the HuronValley school district. Search A N D R E W S A D D T O M I L F O R D real estate on lastrang.griffithrealty.com today.