LindaStrang

BEDS3
BATHS2 full
SQUARE FEET1,810
MLS#20261063453
STATUSPending
PROPERTY TYPEResidential - Single Family
SCHOOLOxford
Property Description
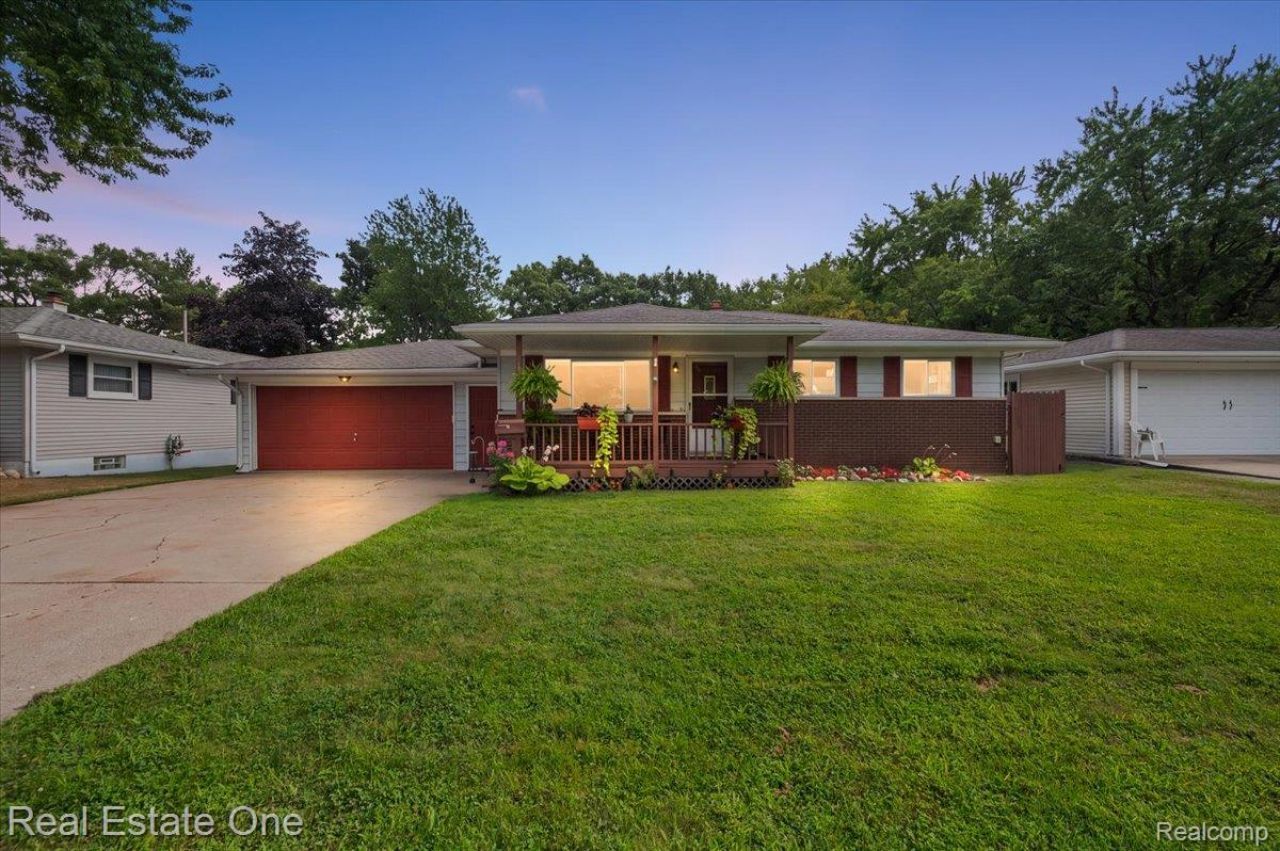
HOME SWEET HOME! This sweet ranch is located on a dead end street with charming ranch homes lining the street. Well manicured and a pride of ownership shows here. Located just a couple of blocks from the village of Oxford with all the entertainment and convience you desire. Lots of newer restaurants and shops line the town. The pollyanna trail right behind the home for walking, running, biking or cross country sking.This whole area has much to offer. Scripters park and beach close by along with Stony lake beach for lake fun. This home is in meticulous condition with gleaming hardwood floors thoughout Fresh paint and new trim. 2 full baths, one upper and one in the finished basement that was recently installed.The efficient kitchen includes all the appliances and an abundance of newer cabinets and ample eating area. A spacious two car garage and a large fenced in back yard for dogs and children completes the package. This home is a winner. Don't delay!
Property Features
Property Type: Residential - Single Family
Basement: Yes
Basement: Finished, Full
Garage: 2 car attached
Heating: Forced Air, Natural Gas
Home Style: Ranch
Lot Size: 0.28 Acres
Roof Type: Asphalt
Stories: 1.0
Taxes: $3,816
Year Built: 1967
Feature Descriptions
Appliances: Dishwasher, Disposal, Dryer, Free Standing Electric Range, Free Standing Refrigerator, Gas Cooktop, Microwave, Washer, Water Softener Owned
Days on Site: 25
Exterior: Aluminum Siding, Brick
Lot Dimensions: 70X176
Parcel#: 0422353005
Parking: Two Car Garage, Attached
Parking Notes: Two Car Garage, Attached
Patio/Porch: Porch
Sewer: Public Sewer
Summer Tax: 3149
Water: Public
Winter Tax: 667.8
Room Sizes
Living Room: 16 X 13
Kitchen: 17 X 10
Primary Bedroom: 10 X 13
Bedroom: 10 X 10
Bath Full: 9 X 6
Game Room: 21 X 19
Fle X Room: 10 X 9
Laundry: 22 X 10
Local Schools
School District: Oxford
Listed By / Shown By
Listed By
Agency Name: Real Estate One-Rochester
Agency Phone: 2486526500
Shown By
Agent Name: Linda Strang
Agent Phone: (517) 546-5681
Agency Title: Griffith Realty

Estimate Your Payment
Estimated Payment
$ 1,066.88 per month $662.11 Principal & Interest $318.00 Property Tax $86.77 Homeowner's InsuranceChange Payment Information

IDX provided courtesy of Realcomp II Ltd.
©2021 Realcomp II Ltd. Shareholders
Privacy Policy / DMCA Notice / ADA Accessibility


This site is hosted, designed and copyright
© 1994 - 2026 by
Delta Media Group, Inc. -- Patent Pending --
82 Dayton | MLS# 20261063453
This single family home located at 82 Dayton, Oxford Village, Mi 48371 is currently listed for sale with an asking price of $297,500. This property was built in 1967 and has 3 bedrooms and 2 full baths with 1810 sq. ft. Dayton is located within the Oxford school district. Search Oxford Village real estate on lastrang.griffithrealty.com today.