LindaStrang

BEDS3
BATHS2 full
SQUARE FEET1,900
MLS#20261050517
STATUSActive
PROPERTY TYPEResidential - Single Family
SCHOOLSouth Lyon
Property Description
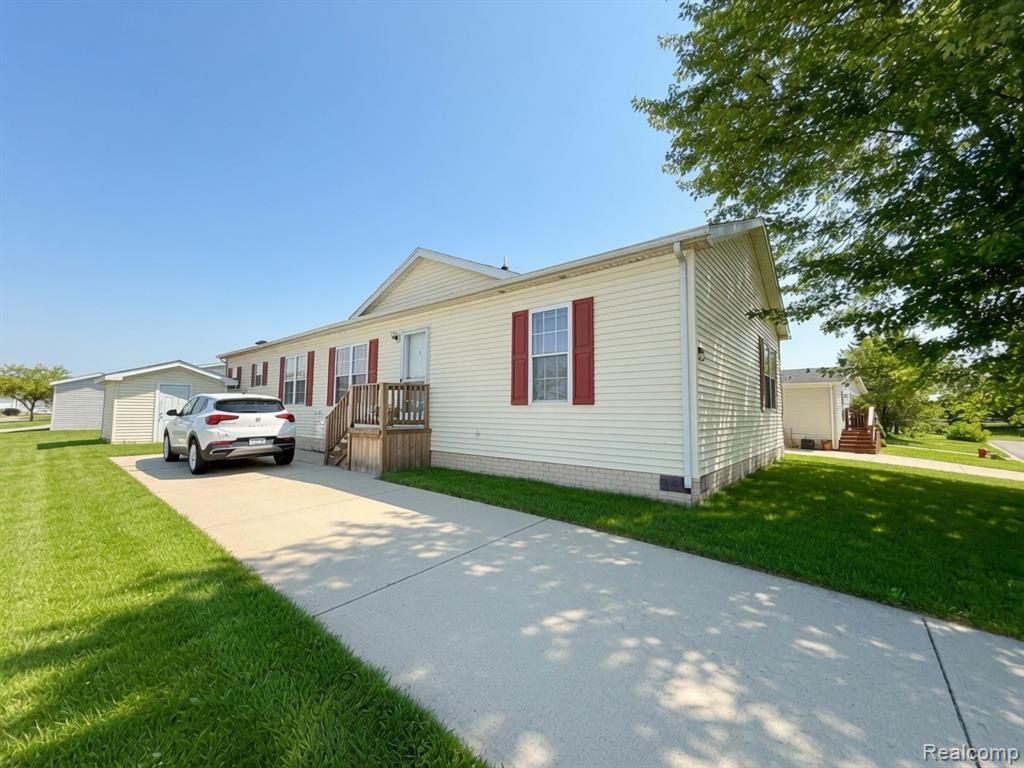
Discover comfort and value in this beautifully maintained 1,900 sq. ft. manufactured home located in the sought-after Northville Crossing community. Featuring three generously sized bedrooms, two full bathrooms (including a large master bath), and a wide-open living, kitchen, and dining area, this home offers space and flow perfect for modern living. A laundry room with a washer and dryer adds everyday convenience. Recent upgrades provide peace of mind and modern comfort, including a new roof (home and shed 2024), new water heater (2024), new furnace (2023), new front entry doors, new front porch (2023), water softener and reverse osmosis system, new range hood (2023), and new faucets throughout the home. Enjoy all that Northville Crossing has to offer—an in-ground swimming pool, full fitness center, clubhouse, basketball courts, and playgrounds—in a friendly, well-kept neighborhood. This is an excellent opportunity to live in the Northville area at an incredibly affordable price. Don’t miss your chance to make this beautiful home yours!
Property Features
Property Type: Residential - Single Family
Cooling: Ceiling Fan(s), Central Air
Fuel Type: Natural Gas
Heating: Wall Furnace
Home Style: Manufactured w/o Land
Lot Size: 0.08 Acres
Year Built: 1999
Amenities
Club House
Pool – Community
Pool - Inground
Basketball Court
Appliances
Dishwasher
Dryer
Free-Standing Gas Range
Free-Standing Refrigerator
Microwave
Range Hood
Washer
Feature Descriptions
Architecture: Manufactured w/o Land
Days on Site: 18
Exterior: Vinyl
Foundation: Slab
Frontage Feet: 80
Garage/Parking: Driveway
Homeowners Association Fee: $760 (Monthly)
Lot Dimensions: 0.08 Acre(s)
Parking Notes: Driveway
Road Frontage: Paved, Pub. Sidewalk
Summer Tax: $0.0000
Swimming Pool: Yes
Winter Tax: $0.0000
Local Schools
School District: South Lyon
Listed By / Shown By
Listed By
Agency Name: Power House Group Realty
Agency Phone: (734) 318-2121
Shown By
Agent Name: Linda Strang
Agent Phone: (517) 546-5681
Agency Title: Griffith Realty

Estimate Your Payment
Estimated Payment
$ 213.71 per month $188.95 Principal & Interest $0.00 Property Tax (data not provided by mls) $24.76 Homeowner's InsuranceChange Payment Information

IDX provided courtesy of Realcomp II Ltd.
©2021 Realcomp II Ltd. Shareholders
Privacy Policy / DMCA Notice / ADA Accessibility


This site is hosted, designed and copyright
© 1994 - 2026 by
Delta Media Group, Inc. -- Patent Pending --
8205 Harrow Court | MLS# 20261050517
This single family home located at 8205 Harrow Court, Northfield Township, MI 48167 is currently listed for sale with an asking price of $84,900. This property was built in 1999 and has 3 bedrooms and 2 full baths with 1900 sq. ft. Harrow Court is located within the South Lyon school district. Search Northfield Township real estate on lastrang.griffithrealty.com today.