LindaStrang

BEDS3
BATHS2 full
SQUARE FEET1,693
MLS#20261067303
STATUSActive
PROPERTY TYPEResidential - Single Family
SUBDIVISIONN O R T H V I L L E C R O S S I N G V E N T U R E
SCHOOLSouthLyon
Property Description
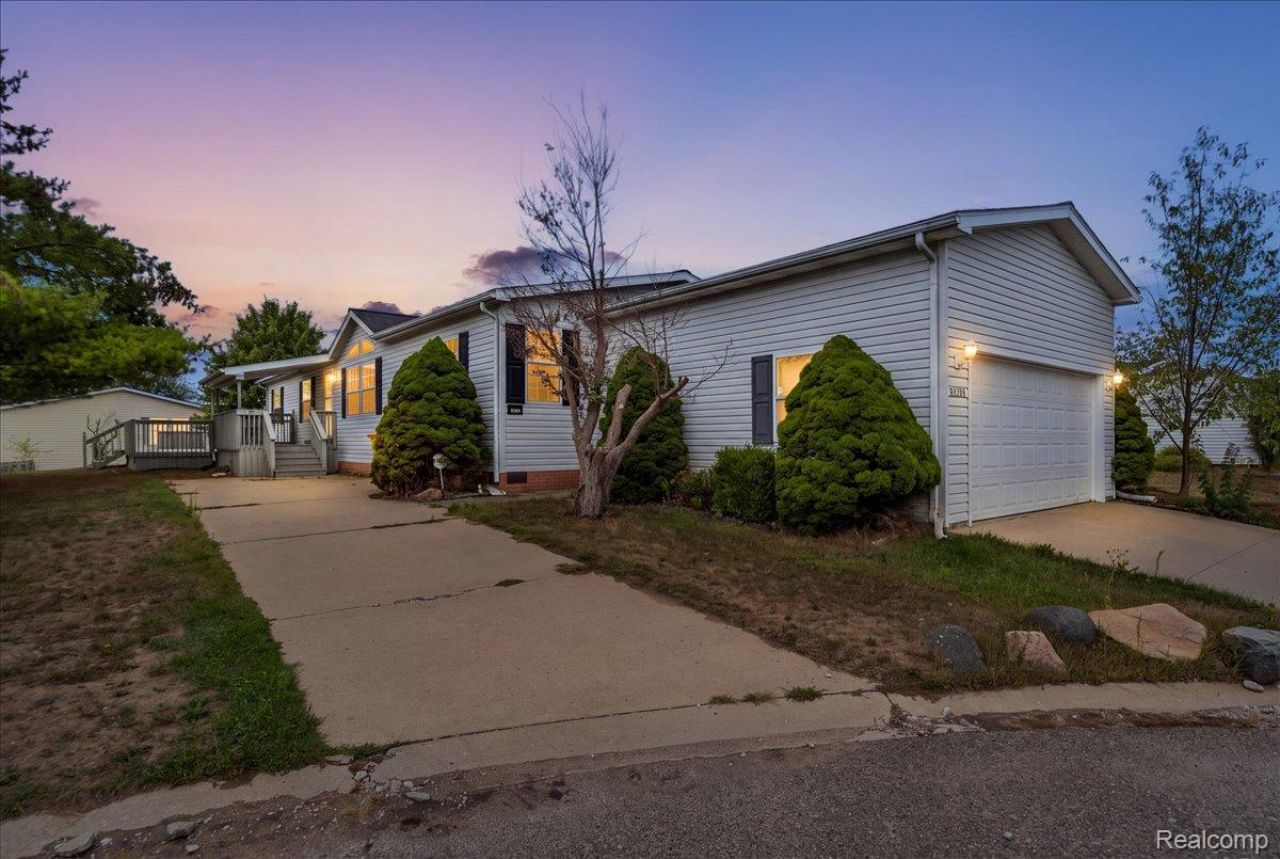
This one checks a lot of boxes! You get vaulted ceilings, two separate living spaces, a stone fireplace with built-ins, and an attached two-car garage, all on one level in Northville Crossing. The kitchen has white cabinets, tile counters, peninsula seating, two skylights, and a stainless French-door refrigerator. The dining area opens to the deck, and the family room gives you plenty of space to spread out around the fireplace. There are three bedrooms and two full baths, with the primary suite on its own end of the home. It includes a walk-in closet, soaking tub, separate shower, and double vanity. You also get a full laundry room, covered front porch, large deck, and concrete driveway. Approximately 1,693 square feet per the floor plan. Land lease is $793.50 per month and increases to $820 on October 1, 2026, per the community office. Community approval is required. Cash or manufactured-home financing only. Amenities include a pool, clubhouse, fitness center, playground, and basketball court. South Lyon Schools.
Property Features
Property Type: Residential - Single Family
Cooling: Ceiling Fans, Central Air
Garage: 2 car attached
Heating: Forced Air, Natural Gas
Home Style: Manufacturedwo Land
Lot Size: Irregular
Roof Type: Asphalt
Stories: 1.0
Taxes: $161
Year Built: 1999
Feature Descriptions
Community Features: Clubhouse, Fitness Center
Days on Site: 11
Exterior: Vinyl Siding
Fireplace: Family Room
HOA Fee: 793/ Monthly
Laundry: Laundry Room
Lot Dimensions: Irregular
Parcel#: A08803250228
Parking: Two Car Garage, Attached
Parking Notes: Two Car Garage, Attached
Patio/Porch: Deck
Pool: Community
Sewer: Public Sewer
Summer Tax: 150
Water: Public
Winter Tax: 11
Room Sizes
Living Room: 23 X 13
Family Room: 25 X 13
Dining Room: 14 X 13
Kitchen: 12 X 13
Primary Bedroom: 13 X 13
Primary Bathroom: 14 X 7
Laundry: 14 X 5
Bedroom: 10 X 13
Bath Full: 5 X 9
Local Schools
School District: SouthLyon
Listed By / Shown By
Listed By
Agency Name: The Brand Real Estate
Agency Phone: 8104299691
Shown By
Agent Name: Linda Strang
Agent Phone: (517) 546-5681
Agency Title: Griffith Realty

Estimate Your Payment
Estimated Payment
$ 264.89 per month $222.33 Principal & Interest $13.42 Property Tax $29.14 Homeowner's InsuranceChange Payment Information

IDX provided courtesy of Realcomp II Ltd.
©2021 Realcomp II Ltd. Shareholders
Privacy Policy / DMCA Notice / ADA Accessibility


This site is hosted, designed and copyright
© 1994 - 2026 by
Delta Media Group, Inc. -- Patent Pending --
8209 Bloomsbury Circle | MLS# 20261067303
This single family home located at 8209 Bloomsbury Circle , Salem Township, Mi 48167 is currently listed for sale with an asking price of $99,900. This property was built in 1999 and has 3 bedrooms and 2 full baths with 1693 sq. ft. Bloomsbury Circle is located in the N O R T H V I L L E C R O S S I N G V E N T U R E subdivision within the SouthLyon school district. Search N O R T H V I L L E C R O S S I N G V E N T U R E real estate on lastrang.griffithrealty.com today.