LindaStrang

BEDS3
BATHS1 full
SQUARE FEET1,638
MLS#20261071473
STATUSActive
PROPERTY TYPEResidential - Single Family
SUBDIVISIONR O U G E P A R K S U B 1
SCHOOLDearborn
Property Description
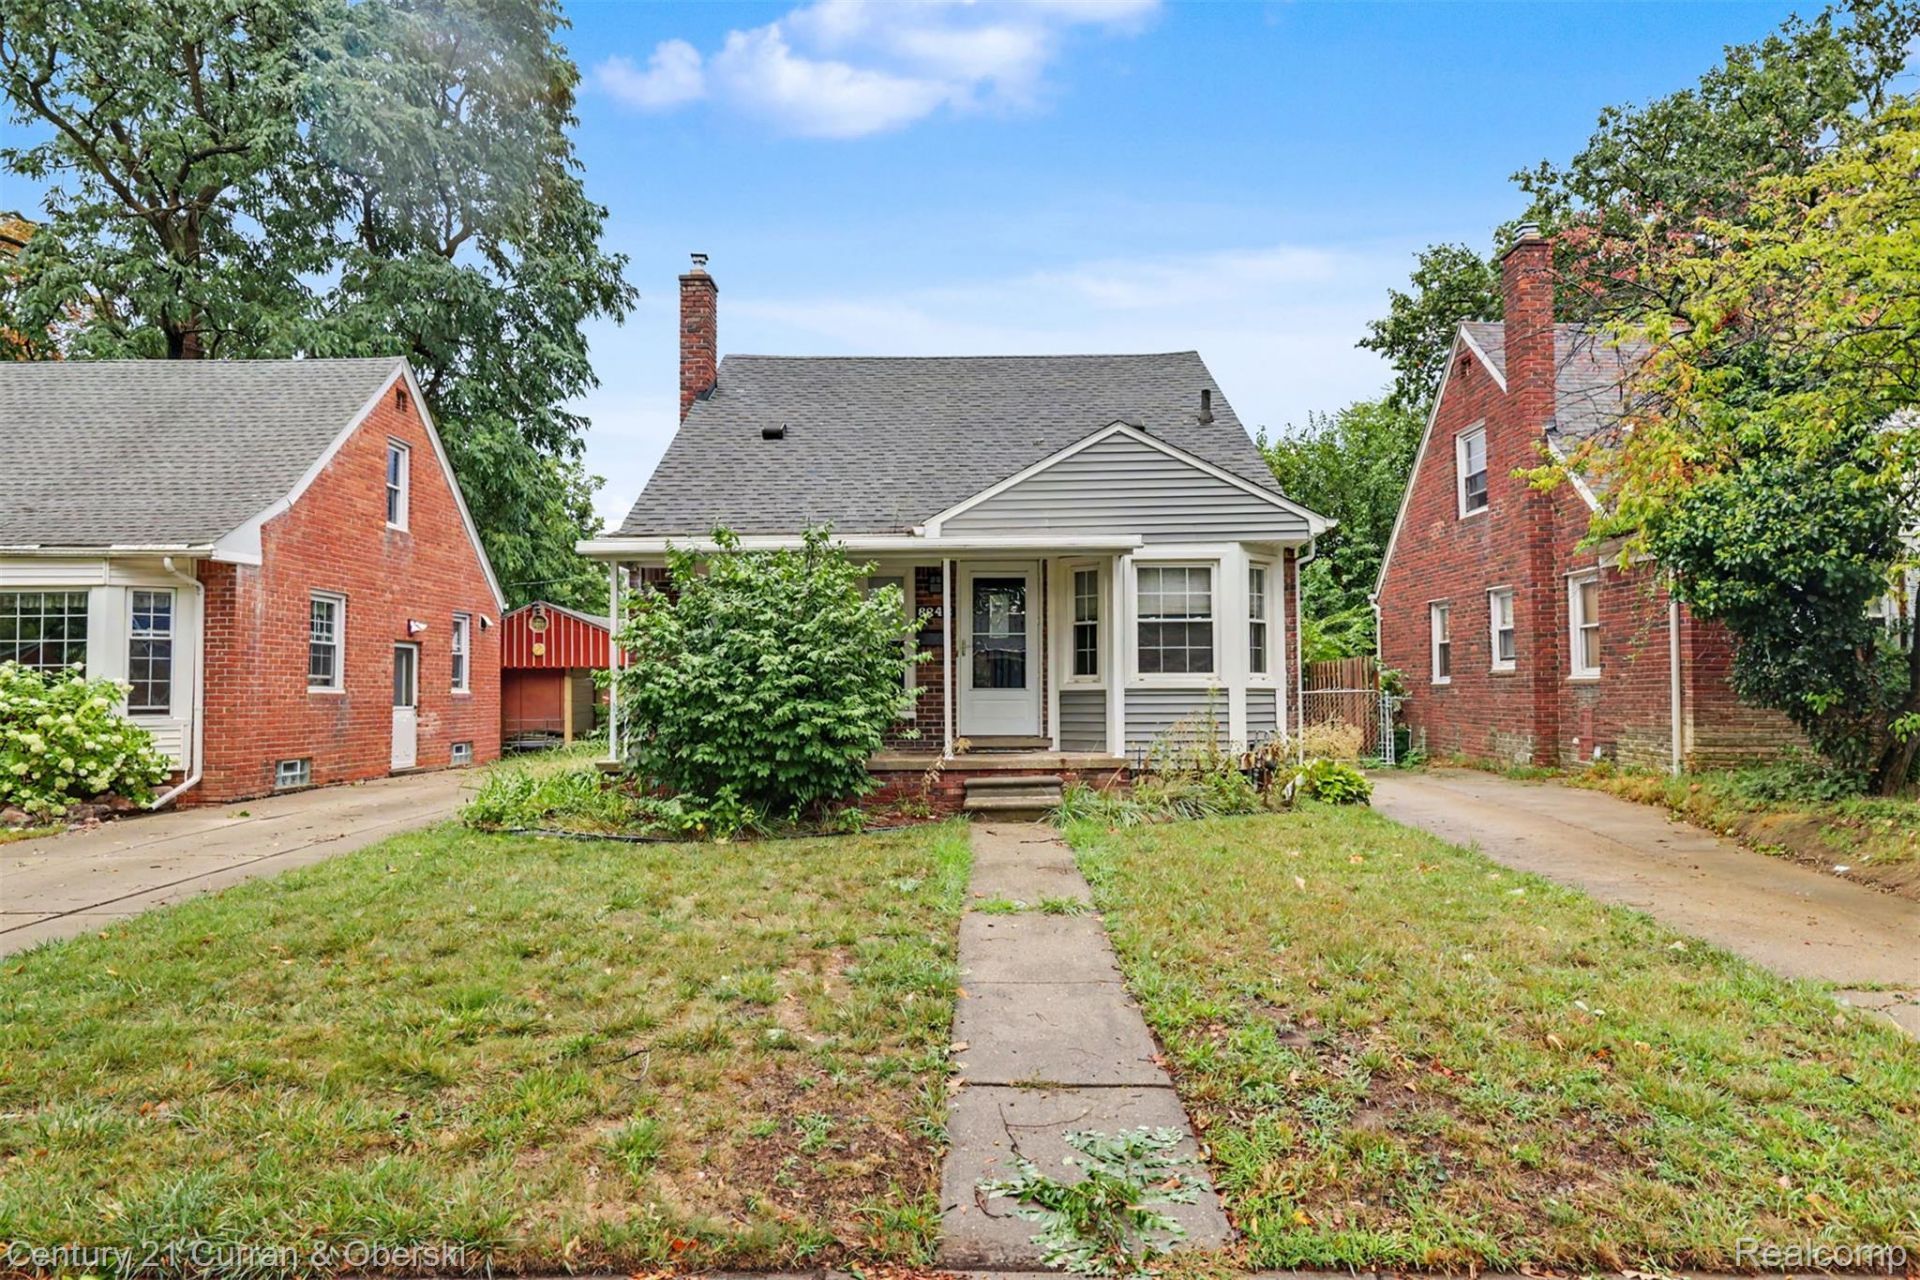
Absolutely spotless 3 Bedroom Brick Bungalow located in a prime North Dearborn Heights neighborhood (Rouge Park Sub No 1) Dearborn schools. Move in ready. This lovely home has beautiful hardwood floors throughout, all freshly refinished. Very large living room. Interior has been freshly painted. Gorgeous updated kitchen with all stainless steel appliances: gas stove, refrigerator, dishwasher, microwave, and a garbage disposal. Separate dining area with a bay window. New luxury vinyl plank floors in the kitchen and rooms upstairs. The 2 bedrooms on the main floor are very spacious. The entry foyer has a closet, to the left is the living room, and to the right is the dining room. The upstairs bedroom is very spacious and has a bonus room that could be used as a nice office or an additional living room. This home has a full basement, very clean with ample built in shelves. There is a separate laundry room with a front loader washer & dryer set that are on laundry pedestals, for ease of loading and unloading. Glass block basement windows. A large 2 car detached garage with a side service door entrance. One of the main floor bedrooms has a nice sliding glass door wall that leads out onto a large wood deck, giving easy access to a fully fenced backyard. Very well maintained. Immediate occupancy, and the seller is providing a warranty deed at closing.
Property Features
Property Type: Residential - Single Family
Basement: Partially Finished
Basement: Yes
Cooling: Ceiling Fans, Central Air
Fenced: Yes
Garage: 2
Heating: Forced Air, Natural Gas
Home Style: Bungalow
Lot Size: 0.11 Acres
Roof Type: Asphalt
Stories: 1.5
Taxes: $2,060
Year Built: 1949
Amenities
Entrance Foyer
High Speed Internet
Programmable Thermostat
Chimney Caps
Lighting
Feature Descriptions
Appliances: Dishwasher, Disposal, Dryer, Free Standing Gas Range, Free Standing Refrigerator, Humidifier, Stainless Steel Appliances, Washer
Community Features: Sidewalks
Exterior: Brick, Vinyl Siding
Fencing: Fenced, Fencing Allowed
Laundry: Washer Hookup
Lot: Level
Lot Dimensions: 40X122.43
Parcel#: 33001010368001
Parking: Two Car Garage, Detached, Driveway, Electricityin Garage, Side Entrance
Parking Notes: Two Car Garage, Detached, Driveway, Electricityin
Patio/Porch: Covered, Deck, Porch
Pets Allowed: Cats Ok, Dogs Ok, Yes
Sewer: Public Sewer
Summer Tax: 1561
Utilities: Above Ground Utilities
Water: Public
Winter Tax: 499
Room Sizes
Living Room: 16 X 11
Dining Room: 12 X 8
Kitchen: 12 X 10
Bath Full: 7 X 6
Bedroom: 15 X 12
Primary Bedroom: 11 X 10
Bonus Room: 12 X 9
Local Schools
School District: Dearborn
Listed By / Shown By
Listed By
Agency Name: Century 21 Curran & Oberski
Agency Phone: 3132747200
Shown By
Agent Name: Linda Strang
Agent Phone: (517) 546-5681
Agency Title: Griffith Realty

Estimate Your Payment
Estimated Payment
$ 750.38 per month $511.66 Principal & Interest $171.67 Property Tax $67.05 Homeowner's InsuranceChange Payment Information

IDX provided courtesy of Realcomp II Ltd.
©2021 Realcomp II Ltd. Shareholders
Privacy Policy / DMCA Notice / ADA Accessibility


This site is hosted, designed and copyright
© 1994 - 2026 by
Delta Media Group, Inc. -- Patent Pending --
8242 Riverdale Street | MLS# 20261071473
This single family home located at 8242 Riverdale Street , Dearborn Heights, Mi 48127 is currently listed for sale with an asking price of $229,900. This property was built in 1949 and has 3 bedrooms and 1 full baths with 1638 sq. ft. Riverdale Street is located in the R O U G E P A R K S U B 1 subdivision within the Dearborn school district. Search R O U G E P A R K S U B 1 real estate on lastrang.griffithrealty.com today.