LindaStrang

BEDS5
BATHS1 full 1 partial
SQUARE FEET3,772
MLS#20261085572
STATUSActive
PROPERTY TYPEResidential - Single Family
SCHOOLHowell
Property Description
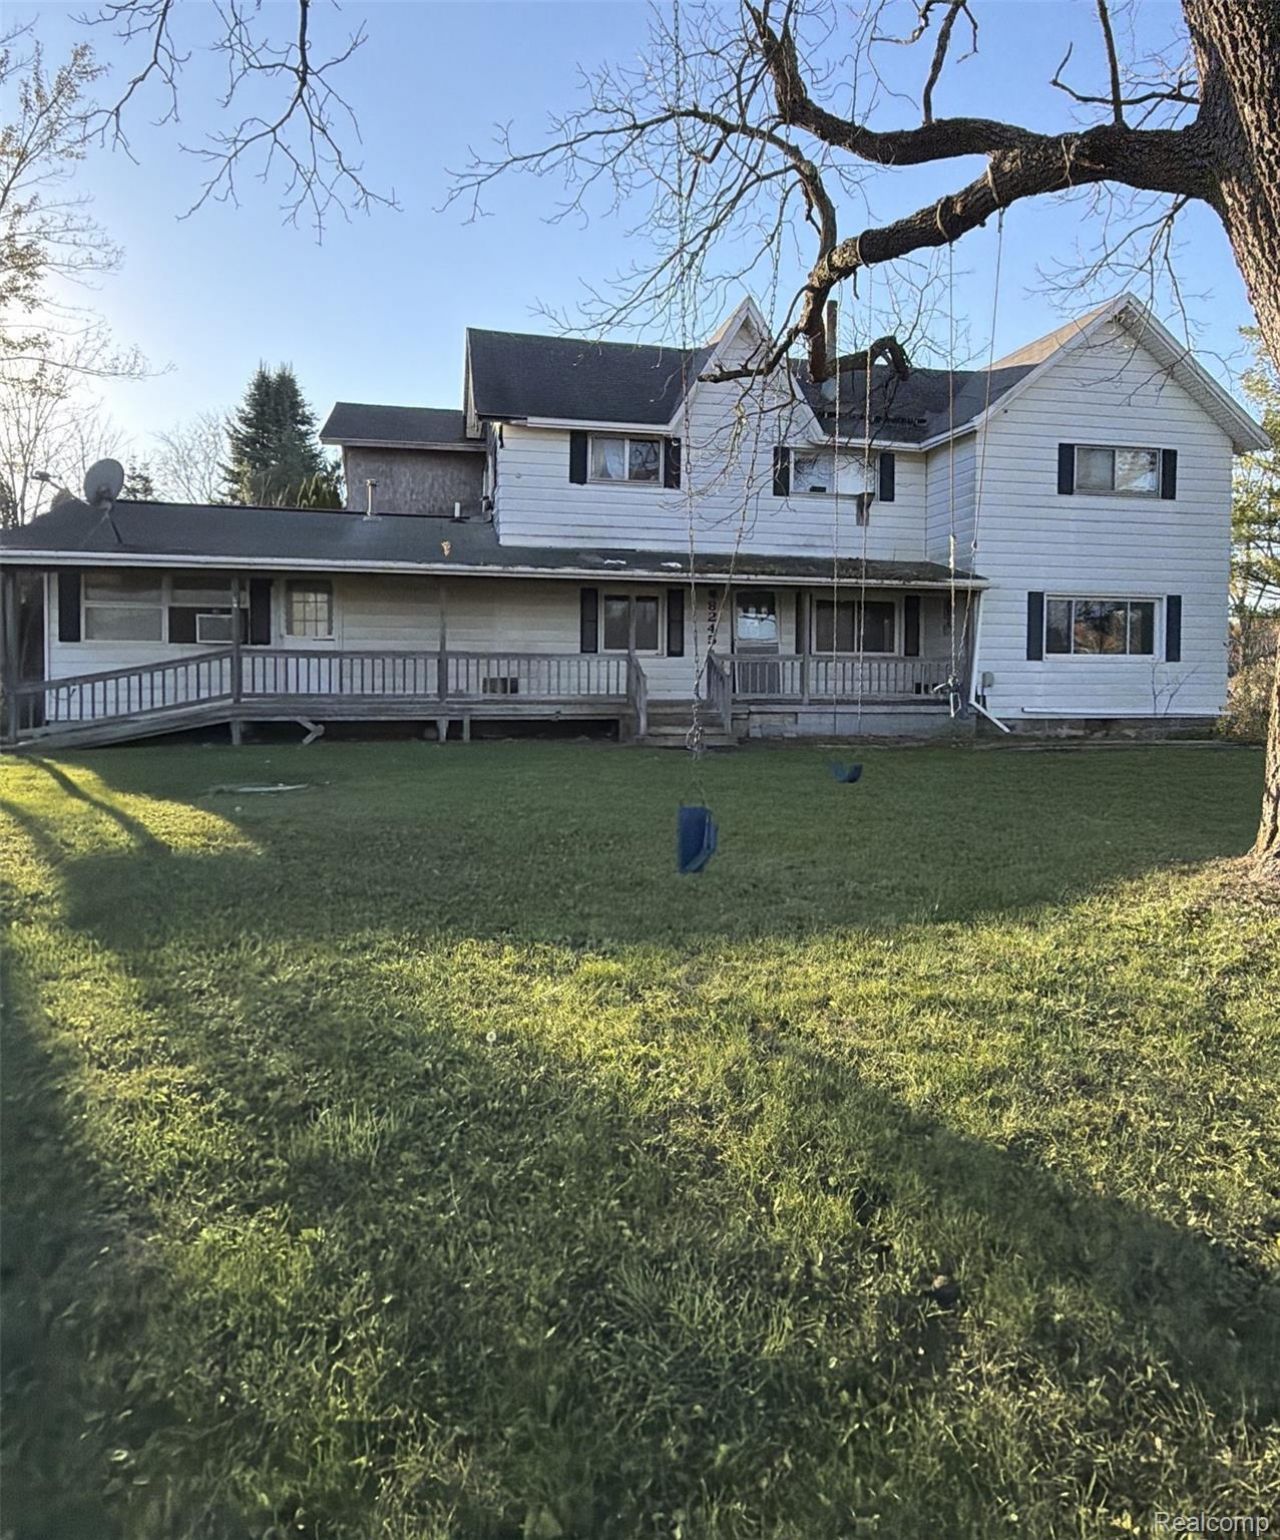
10 beautiful acres! 3 car garage attached to pole barn and horse barn with 9 stalls! This home features 3772 sq ft and under renovation. Complete this reno or build to suit. Property features rolling hills, farmland and great shade trees. Don't miss out on this opportunity to own 10 acres in the country! - This property is eligible under the First Look Initiative. All Owner Occupant offers will be responded to after 7 days on the market and Investor offers will be responded to after 30 days. However, all offers can be submitted during the First Look period.- All offers must be entered through propoffers.- An offer management fee of $200 (plus sales tax, where applicable) is charged by Pyramid Platform in connection with the use of Propoffers. This fee will be paid at closing from the agent representing the buyer as selling agent or transaction broker.- Subject to seller addendum- For financed offers EMD to be 1% or $1000 whichever is greater and for cash offers EMD to be 5% or $5000 whichever is greater.- All offers are subject to OFAC clearance.- A viewing release must be signed and returned to our office before showing this property.- The release is the last page of the listing agreement document
Property Features
Property Type: Residential - Single Family
Basement: Yes
Basement: Unfinished
Garage: 3
Heating: Forced Air, Wood
Home Style: Farmhouse
Lot Size: 10.02 Acres
Stories: 2.0
Taxes: $2,708
Year Built: 1905
Feature Descriptions
Days on Site: 3
Exterior: Aluminum Siding, Other
Fireplace: Wood Burning Stove
Lot Dimensions: 516x842
Parcel#: 0220400022
Parking: Three Car Garage, Detached
Parking Notes: Three Car Garage, Detached
Sewer: Septic Tank
Summer Tax: 1704
Water: Well
Winter Tax: 1004
Room Sizes
Living Room: 24 X 15
Kitchen: 19 X 11
Primary Bedroom: 15 X 15
Bedroom: 14 X 12
Bath Full: 5 X 4
Bath Lav: 4 X 4
Local Schools
School District: Howell
Listed By / Shown By
Listed By
Agency Name: Legacy Realty Professionals
Agency Phone: 8106291511
Shown By
Agent Name: Linda Strang
Agent Phone: (517) 546-5681
Agency Title: Griffith Realty

Estimate Your Payment
Estimated Payment
$ 804.63 per month $511.88 Principal & Interest $225.67 Property Tax $67.08 Homeowner's InsuranceChange Payment Information

IDX provided courtesy of Realcomp II Ltd.
©2021 Realcomp II Ltd. Shareholders
Privacy Policy / DMCA Notice / ADA Accessibility


This site is hosted, designed and copyright
© 1994 - 2026 by
Delta Media Group, Inc. -- Patent Pending --
8245 Schrepfer Road | MLS# 20261085572
This single family home located at 8245 Schrepfer Road , Cohoctah Township, Mi 48855 is currently listed for sale with an asking price of $230,000. This property was built in 1905 and has 5 bedrooms and 1 full and 1 partial baths with 3772 sq. ft. Schrepfer Road is located within the Howell school district. Search Cohoctah Township real estate on lastrang.griffithrealty.com today.