LindaStrang

BEDS3
BATHS1 full 1 partial
SQUARE FEET1,619
MLS#20261061336
STATUSActive
PROPERTY TYPEResidential - Condominium
SUBDIVISIONW A T E R S E D G E T W N H M S
SCHOOLFenton
Property Description
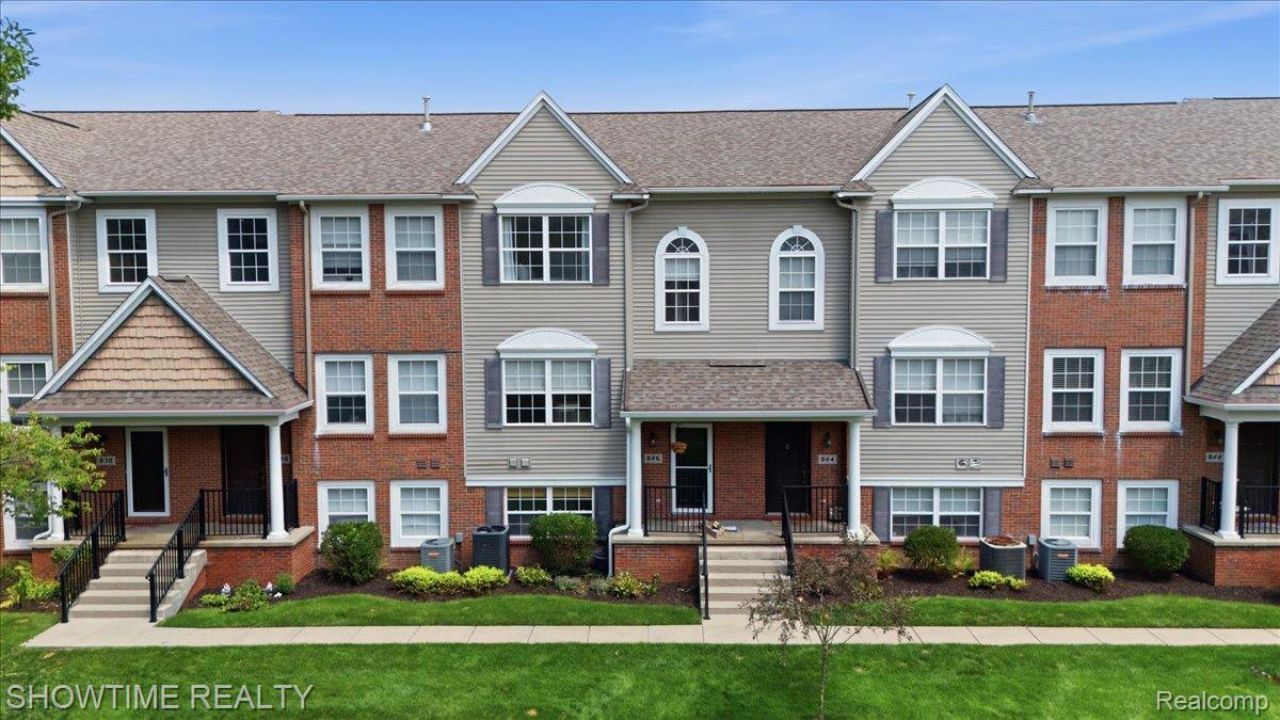
Welcome to 826 Eagle Dr, a beautifully updated townhouse just minutes from downtown Fenton. Tucked away in a quiet setting overlooking mature green space, this move-in-ready home offers the perfect combination of privacy, convenience, and low-maintenance living.Beautifully remodeled in 2025, this 3-bedroom, 1.5-bath home features an updated kitchen, beautifully remodeled bathrooms, new carpet, fresh paint throughout, new flooring at the entryway, a brand-new washer and dryer, and all new major mechanicals, including the furnace, air conditioner, and water heater, providing true peace of mind for years to come.The bright, open-concept main level flows effortlessly from the kitchen into the dining and living areas, making it ideal for both everyday living and entertaining. Step outside onto the low-maintenance Trex deck overlooking the peaceful green space, the perfect place to enjoy your morning coffee or unwind after a long day.Upstairs, you'll find two spacious bedrooms, including a generous primary bedroom with a walk-in closet. The entry-level third bedroom offers exceptional flexibility and can easily serve as a guest room, home office, fitness room, or playroom.Conveniently located just minutes from downtown Fenton, you'll enjoy easy access to restaurants, shopping, parks, walking trails, and year-round community events.Combining extensive updates, major mechanical improvements, and an unbeatable location, this turnkey home is ready for its next owner.
Property Features
Property Type: Residential - Condominium
Cooling: Central Air
Garage: 2 car attached
Heating: Forced Air, Natural Gas
Home Style: Townhouse
Roof Type: Asphalt
Stories: 3.0
Taxes: $4,746
Year Built: 2005
Amenities
Balcony
Feature Descriptions
Appliances: Dishwasher, Free Standing Gas Oven, Free Standing Refrigerator, Microwave
Community Features: Sidewalks
Days on Site: 32
Exterior: Brick, Vinyl Siding
HOA Fee: 270/ Monthly
Parcel#: 5336627043
Parking: Two Car Garage, Attached, Parking Lot
Parking Notes: Two Car Garage, Attached, Parking Lot
Patio/Porch: Covered, Porch
Pets Allowed: Yes
Sewer: Public Sewer
Summer Tax: 3251
Water: Public
Winter Tax: 1495
Room Sizes
Bedroom: 11 X 14
Primary Bedroom: 11 X 14
Bath Lav: 4 X 8
Primary Bathroom: 7 X 10
Local Schools
School District: Fenton
Listed By / Shown By
Listed By
Agency Name: Showtime Realty
Agency Phone: 5862624775
Shown By
Agent Name: Linda Strang
Agent Phone: (517) 546-5681
Agency Title: Griffith Realty

Estimate Your Payment
Estimated Payment
$ 1,100.32 per month $623.16 Principal & Interest $395.50 Property Tax $81.67 Homeowner's InsuranceChange Payment Information

IDX provided courtesy of Realcomp II Ltd.
©2021 Realcomp II Ltd. Shareholders
Privacy Policy / DMCA Notice / ADA Accessibility


This site is hosted, designed and copyright
© 1994 - 2026 by
Delta Media Group, Inc. -- Patent Pending --
826 Eagle Drive | MLS# 20261061336
This condo located at 826 Eagle Drive, Fenton, Mi 48430 is currently listed for sale with an asking price of $279,999. This property was built in 2005 and has 3 bedrooms and 1 full and 1 partial baths with 1619 sq. ft. Eagle Drive is located in the W A T E R S E D G E T W N H M S subdivision within the Fenton school district. Search W A T E R S E D G E T W N H M S real estate on lastrang.griffithrealty.com today.