LindaStrang

BEDS3
BATHS2 full 2 partial
SQUARE FEET3,402
MLS#20261066509
STATUSAccepting Backup Offers
PROPERTY TYPEResidential - Single Family
SUBDIVISIONS A N D E R S P O N D S U B 2
SCHOOLLakeFenton
Property Description
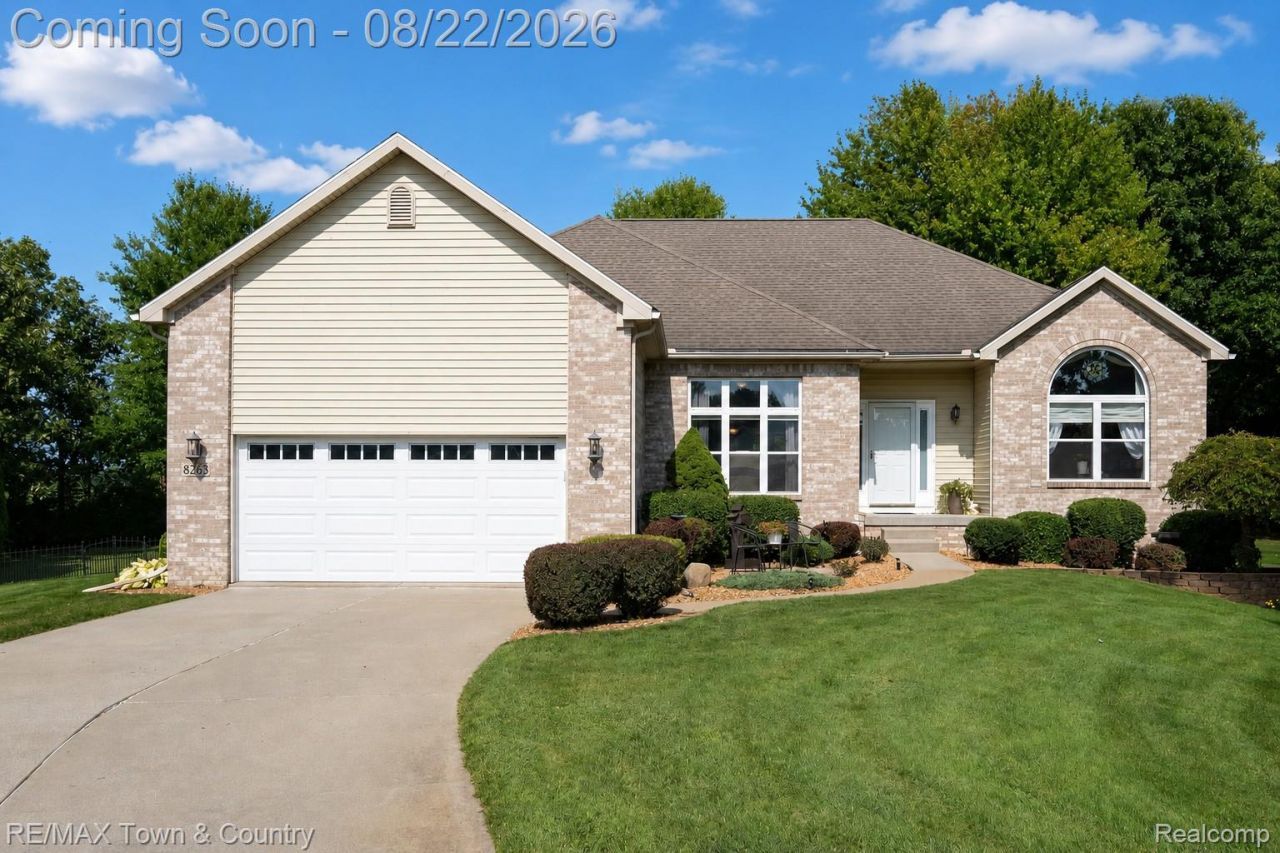
Beautifully maintained ranch offering over 3,400 square feet of finished living space and an exceptional floor plan! The main level features a desirable split-bedroom design with spacious, inviting living areas and a primary suite complete with en suite bath and an enormous walk-in closet. The full finished daylight lower level adds incredible additional living space with a large family room, gaming area, kitchenette/bar, dining space, half bath and a non-conforming fourth bedroom-perfect for guests, a home office or additional flex space. Additional peace of mind with a battery backup for the sump pump. Step outside to a beautifully landscaped, private yard featuring a spacious deck with convenient storage below and a patio ideal for relaxing. An oversized two-car garage provides plenty of additional room for vehicles and storage. Immaculately maintained inside and out, this home offers an impressive amount of space, thoughtful functionality and pride of ownership throughout!
Property Features
Property Type: Residential - Single Family
Basement: Yes
Basement: Daylight, Finished, Full
Cooling: Ceiling Fans, Central Air
Garage: 2 car attached
Heating: Forced Air, Natural Gas
Home Style: Ranch
Lot Size: 0.80 Acres
Roof Type: Asphalt
Stories: 1.0
Taxes: $3,933
Year Built: 2004
Feature Descriptions
Appliances: Dishwasher, Dryer, Free Standing Electric Oven, Free Standing Electric Range, Free Standing Refrigerator, Humidifier, Microwave, Washer, Water Softener Owned
Days on Site: 16
Exterior: Brick, Vinyl Siding
Fireplace: Basement, Gas, Great Room
HOA Fee: 50/ Annually
Lot: Sprinklers
Lot Dimensions: 50 x irregular
Parcel#: 1521554020
Parking: Two Car Garage, Attached, Electricityin Garage, Garage Door Opener
Parking Notes: Two Car Garage, Attached, Electricityin Garage, Ga
Patio/Porch: Deck, Patio, Porch
Sewer: Public Sewer
Summer Tax: 1294
Water: Well
Winter Tax: 2639
Room Sizes
Great Room: 15 X 26
Other: 9 X 7
Dining Room: 13 X 11
Kitchen: 11 X 13
Breakfast Nook Room: 11 X 13
Bath Lav: 6 X 9
Primary Bedroom: 14 X 15
Primary Bathroom: 14 X 9
Bedroom: 10 X 12
Bath Full: 8 X 9
Family Room: 40 X 30
Game Room: 12 X 12
Local Schools
School District: LakeFenton
Listed By / Shown By
Listed By
Agency Name: RE/MAX Town & Country
Agency Phone: 8106596300
Shown By
Agent Name: Linda Strang
Agent Phone: (517) 546-5681
Agency Title: Griffith Realty

Estimate Your Payment
Estimated Payment
$ 1,435.33 per month $979.25 Principal & Interest $327.75 Property Tax $128.33 Homeowner's InsuranceChange Payment Information

IDX provided courtesy of Realcomp II Ltd.
©2021 Realcomp II Ltd. Shareholders
Privacy Policy / DMCA Notice / ADA Accessibility


This site is hosted, designed and copyright
© 1994 - 2026 by
Delta Media Group, Inc. -- Patent Pending --
8263 Woodcreek Court | MLS# 20261066509
This single family home located at 8263 Woodcreek Court, Mundy Township, Mi 48473 is currently listed for sale with an asking price of $440,000. This property was built in 2004 and has 3 bedrooms and 2 full and 2 partial baths with 3402 sq. ft. Woodcreek Court is located in the S A N D E R S P O N D S U B 2 subdivision within the LakeFenton school district. Search S A N D E R S P O N D S U B 2 real estate on lastrang.griffithrealty.com today.