LindaStrang

BEDS3
BATHS2 full 1 partial
SQUARE FEET2,052
MLS#20261074949
STATUSActive
PROPERTY TYPEResidential - Single Family
SCHOOLSouthLyon
Property Description
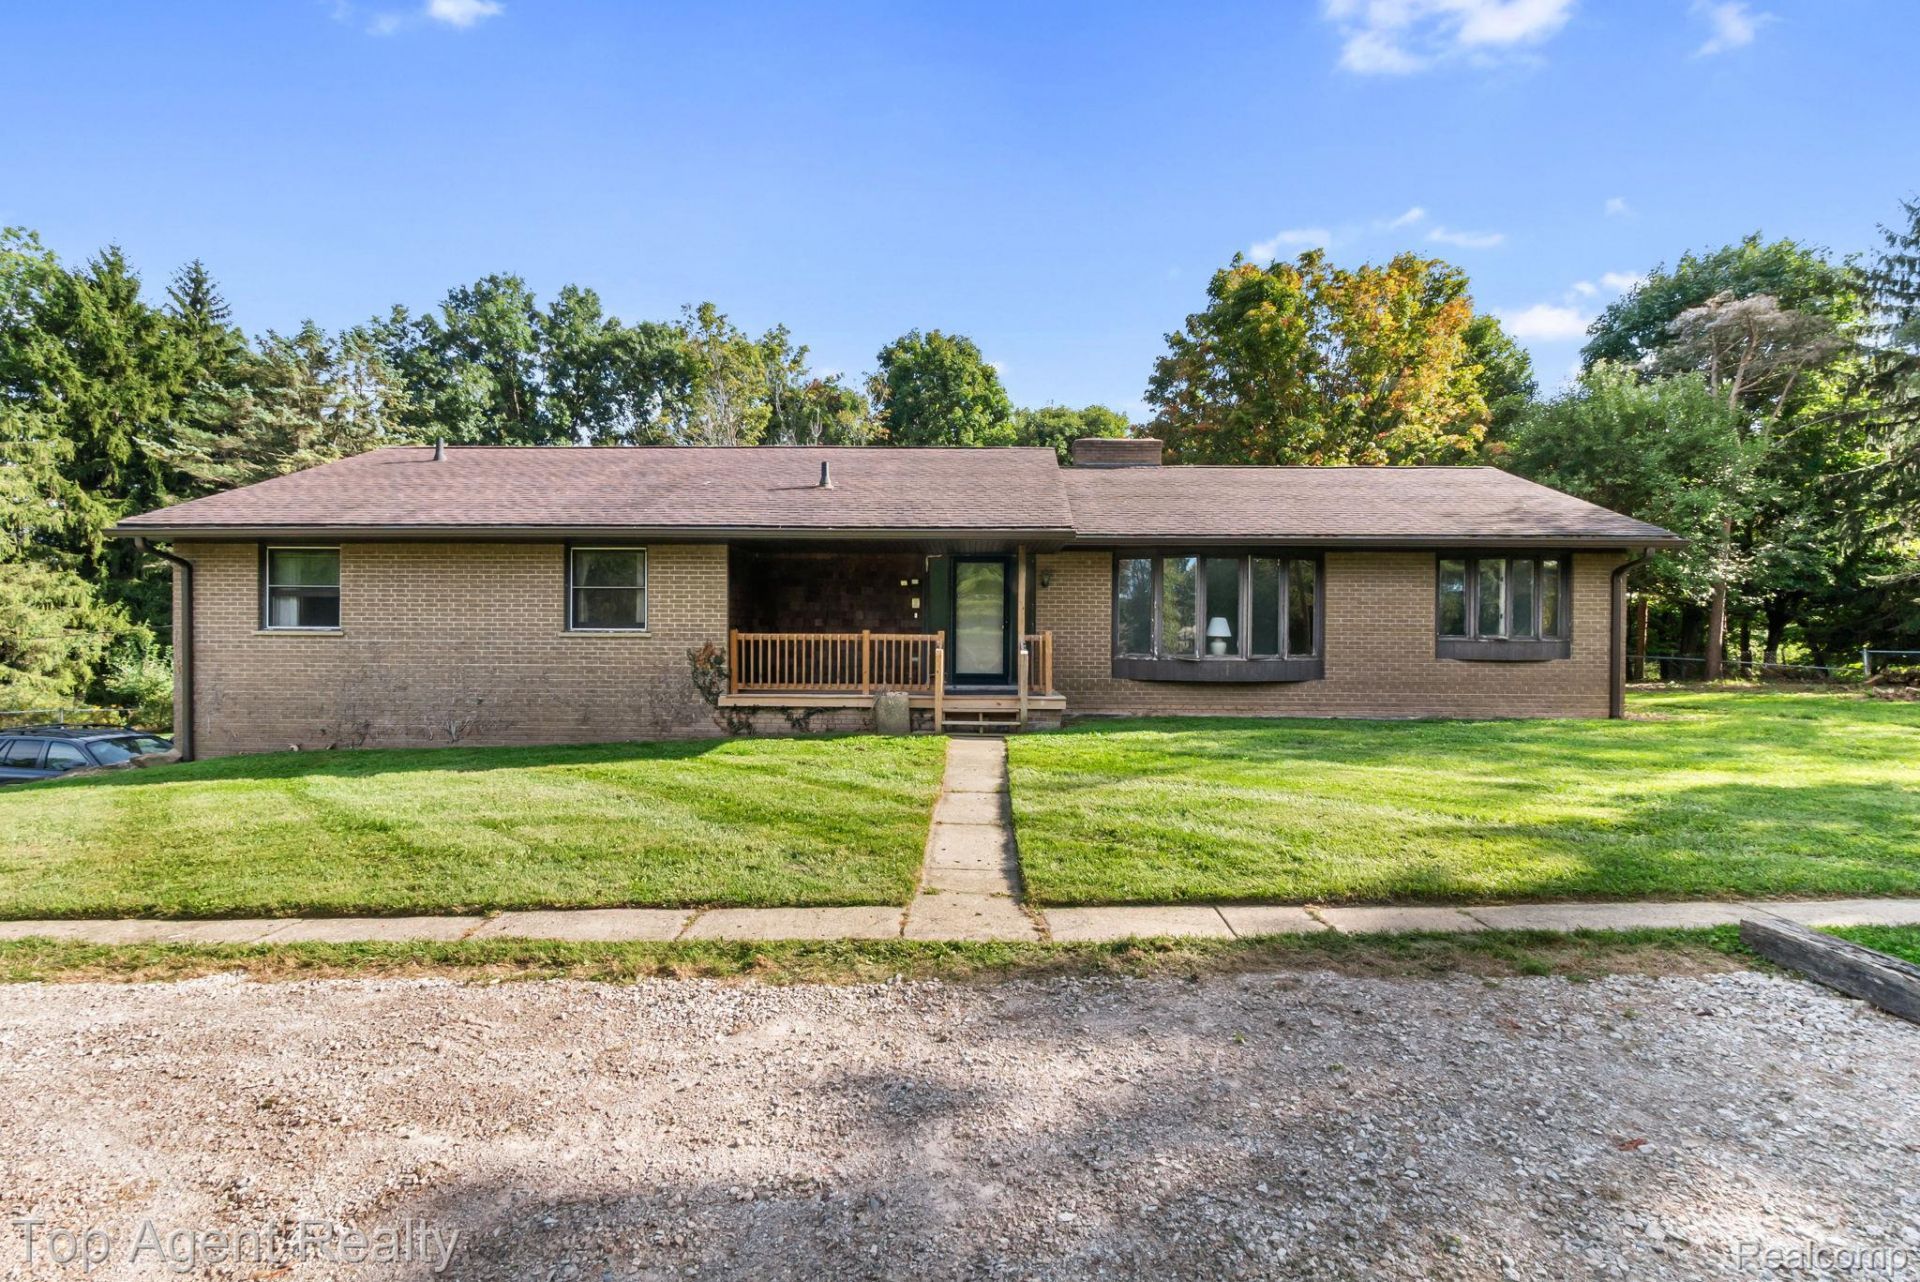
*** OPEN HOUSE: Sat 9/19, 11-2pm *** Welcome to 8269 Currie Rd! This 3 bedroom, 2 bathroom ranch home is on the market for the first time and is looking for a new owner. Sitting on over 6 acres, this property offers plenty of space, privacy, and a peaceful setting while still being close to everything Northville has to offer. The property features a large pole barn along with an attached 2-car garage. Inside, you'll find a comfortable ranch layout with plenty of potential to update and make the home your own. The spacious property provides room to enjoy the outdoors and the privacy that comes with having your own piece of land. A great opportunity to own a longtime original-owner home in Northville with acreage, additional outbuilding space, and plenty of possibilities for the next owner.
Property Features
Property Type: Residential - Single Family
Basement: Yes
Basement: Unfinished
Garage: 2 car attached
Heating: Natural Gas, Radiant
Home Style: Ranch
Lot Size: 6.19 Acres
Stories: 1.0
Taxes: $4,336
Year Built: 1969
Feature Descriptions
Days on Site: 39
Exterior: Brick
Lot Dimensions: 243x1078
Other Structures: Pole Barn
Parcel#: A00110400008
Parking: Two Car Garage, Attached
Parking Notes: Two Car Garage, Attached
Sewer: Septic Tank
Summer Tax: 3817
Water: Well
Winter Tax: 519
Room Sizes
Primary Bedroom: 17 X 12
Primary Bathroom: 8 X 6
Bath Full: 8 X 6
Family Room: 14 X 12
Breakfast Nook Room: 10 X 12
Kitchen: 11 X 12
Three Season Room: 12 X 14
Living Room: 18 X 16
Bath Lav: 9 X 4
Bedroom: 11 X 15
Local Schools
School District: SouthLyon
Listed By / Shown By
Listed By
Agency Name: Top Agent Realty
Agency Phone: 2482774226
Shown By
Agent Name: Linda Strang
Agent Phone: (517) 546-5681
Agency Title: Griffith Realty

Estimate Your Payment
Estimated Payment
$ 1,617.43 per month $1,110.56 Principal & Interest $361.33 Property Tax $145.54 Homeowner's InsuranceChange Payment Information

IDX provided courtesy of Realcomp II Ltd.
©2021 Realcomp II Ltd. Shareholders
Privacy Policy / DMCA Notice / ADA Accessibility


This site is hosted, designed and copyright
© 1994 - 2026 by
Delta Media Group, Inc. -- Patent Pending --
8269 Currie Road | MLS# 20261074949
This single family home located at 8269 Currie Road, Salem Township, Mi 48168 is currently listed for sale with an asking price of $499,000. This property was built in 1969 and has 3 bedrooms and 2 full and 1 partial baths with 2052 sq. ft. Currie Road is located within the SouthLyon school district. Search Salem Township real estate on lastrang.griffithrealty.com today.