LindaStrang

BEDS2
BATHS1 full
SQUARE FEET568
MLS#20261048932
STATUSActive
PROPERTY TYPEResidential - Single Family
SUBDIVISIONP L E A S U R E I S L A N D
SCHOOLHale
Property Description
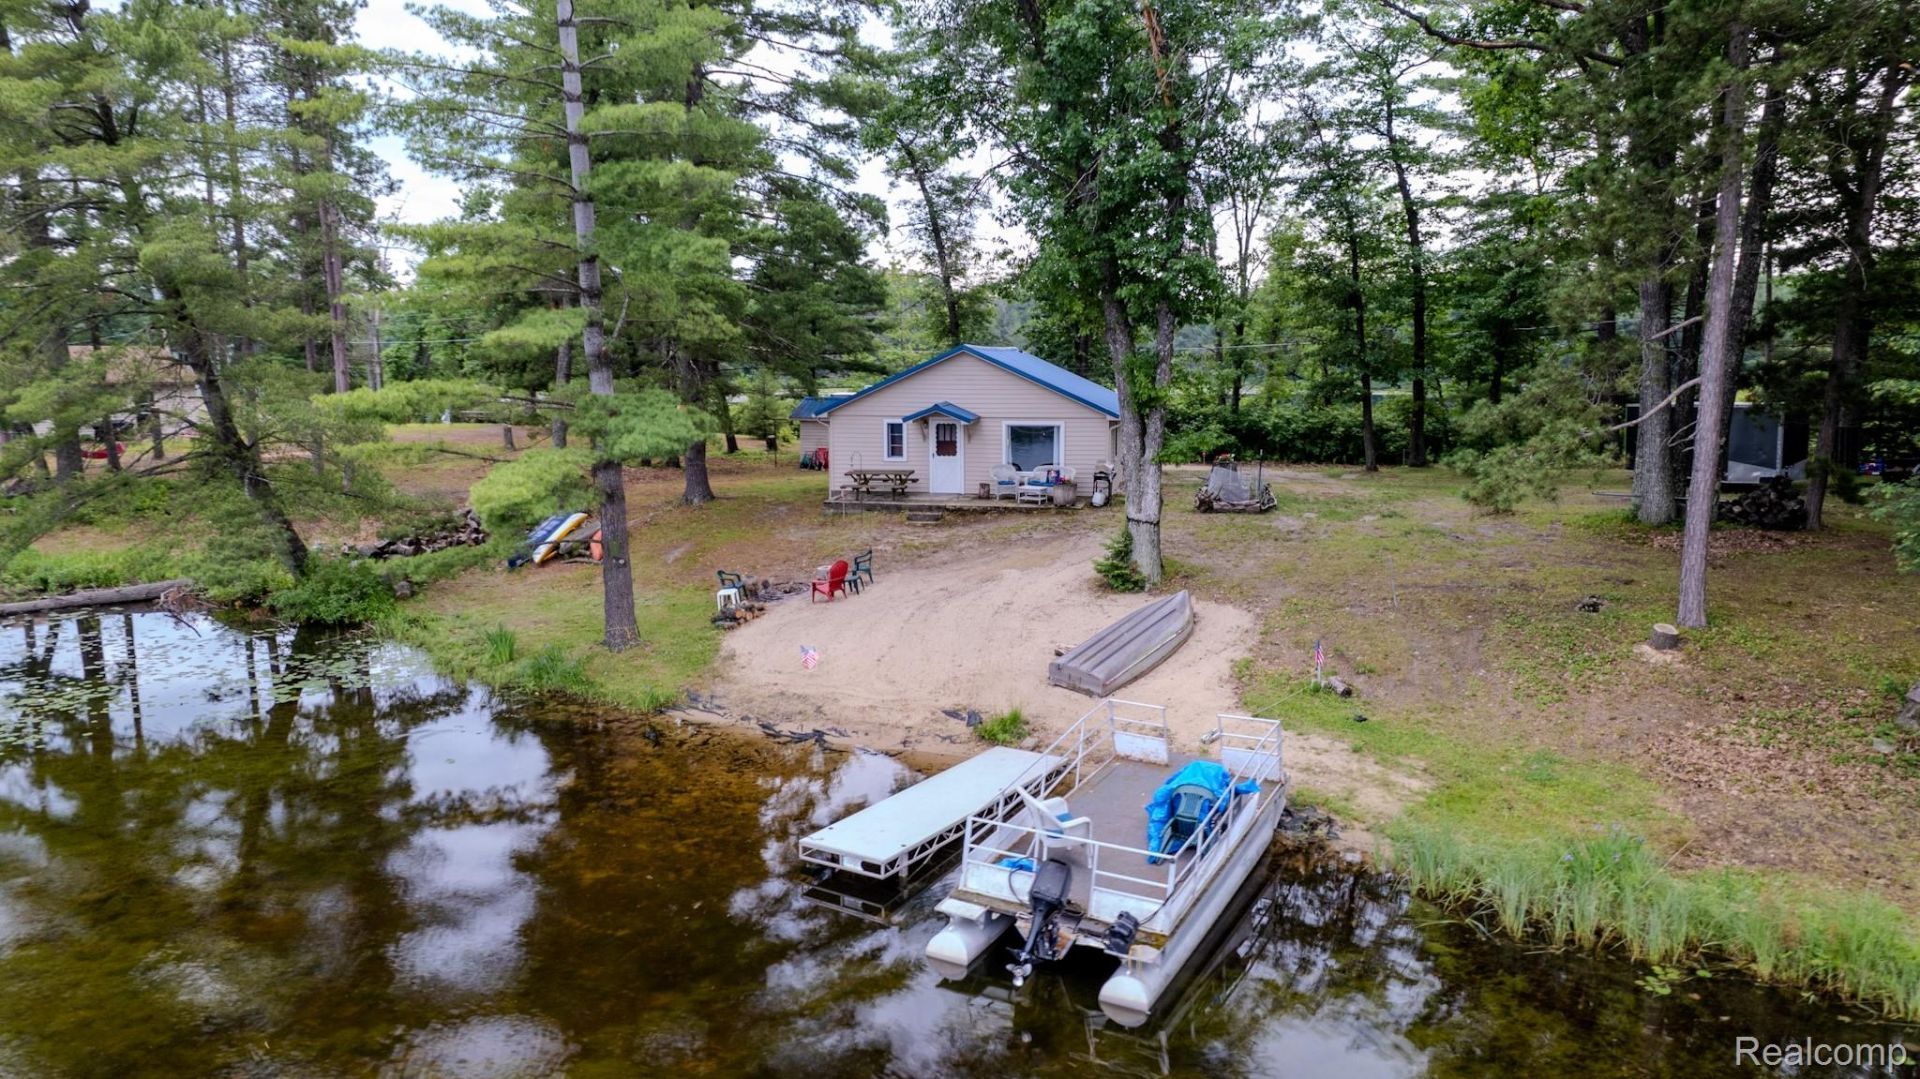
Discover a unique opportunity at 8272 Paradise DR, this home has been owned by the same family since it was purchased by the grandfather back in 1956 and finished the cabin in 1960. Generations have enjoyed tubing, waterskiing, fishing and evening fires on the beach with smores over the campfire for yeas. In recent years the cabin has been a rental as the Lucky Loon Rental, short term and long term. This place has provided family time, proposals with wedding planning, and quite time recharging with a glass of wine and simple family vacation on the water. The cabin is located in the Plainfield Township, MI. This inviting cabin, ready for you to move in, offers a distinctive lifestyle of nature and peace. The bathroom offers a refreshing experience with its walk-in shower, designed for convenience and ease. The construction features 2.1/8 in Solid wood exterior under the siding, along with 3.4 in Tongues & Groove wood on the inside. Step back in time inside and outside to embrace the waterfront lifestyle, complete with a private dock for your aquatic adventures and a cozy fire pit, perfect for evening gatherings under the stars. Imagine the possibilities this delightful 2-bedroom, 1-bathroom cabin holds for your next chapter.
Property Features
Property Type: Residential - Single Family
Cooling: Wall Units
Heating: Electric, Wall Furnace
Home Style: Ranch
Lot Size: 0.43 Acres
Roof Type: Metal
Stories: 1.0
Taxes: $1,242
Year Built: 1960
Feature Descriptions
Appliances: Free Standing Electric Oven, Free Standing Refrigerator, Microwave, Washer Dryer Stacked
Body of Water: Chain Lakes
Days on Site: 68
Exterior: Vinyl Siding
Lot Dimensions: 156 x 110 x 120 x 101
Parcel#: 073P5000001301
Parking: Driveway, No Garage
Parking Notes: Driveway, No Garage
Patio/Porch: Deck
Sewer: Septic Tank
Summer Tax: 684
Utilities: Above Ground Utilities, Underground Utilities
Water: Well
Water Features: All Sports Lake, Dock Facilities, Waterfront
Winter Tax: 558.85
Room Sizes
Primary Bedroom: 8 X 9
Bedroom: 8 X 9
Bath Full: 5 X 5
Kitchen: 10 X 7
Living Room: 16 X 16
Local Schools
School District: Hale
Listed By / Shown By
Listed By
Agency Name: Houses & Homes Realty
Agency Phone: 2486531311
Shown By
Agent Name: Linda Strang
Agent Phone: (517) 546-5681
Agency Title: Griffith Realty

Estimate Your Payment
Estimated Payment
$ 669.88 per month $500.75 Principal & Interest $103.50 Property Tax $65.62 Homeowner's InsuranceChange Payment Information

IDX provided courtesy of Realcomp II Ltd.
©2021 Realcomp II Ltd. Shareholders
Privacy Policy / DMCA Notice / ADA Accessibility


This site is hosted, designed and copyright
© 1994 - 2026 by
Delta Media Group, Inc. -- Patent Pending --
8272 Paradise Drive | MLS# 20261048932
This single family home located at 8272 Paradise Drive, Plainfield Township, Mi 48761 is currently listed for sale with an asking price of $224,999. This property was built in 1960 and has 2 bedrooms and 1 full baths with 568 sq. ft. Paradise Drive is located in the P L E A S U R E I S L A N D subdivision within the Hale school district. Search P L E A S U R E I S L A N D real estate on lastrang.griffithrealty.com today.