LindaStrang

BEDS4
BATHS2 full 1 partial
SQUARE FEET3,563
MLS#20261068685
STATUSActive
PROPERTY TYPEResidential - Single Family
SUBDIVISIONS T O N E B R O O K C O N D O O F S P R I N G F I E L D
SCHOOLClarkston
Property Description
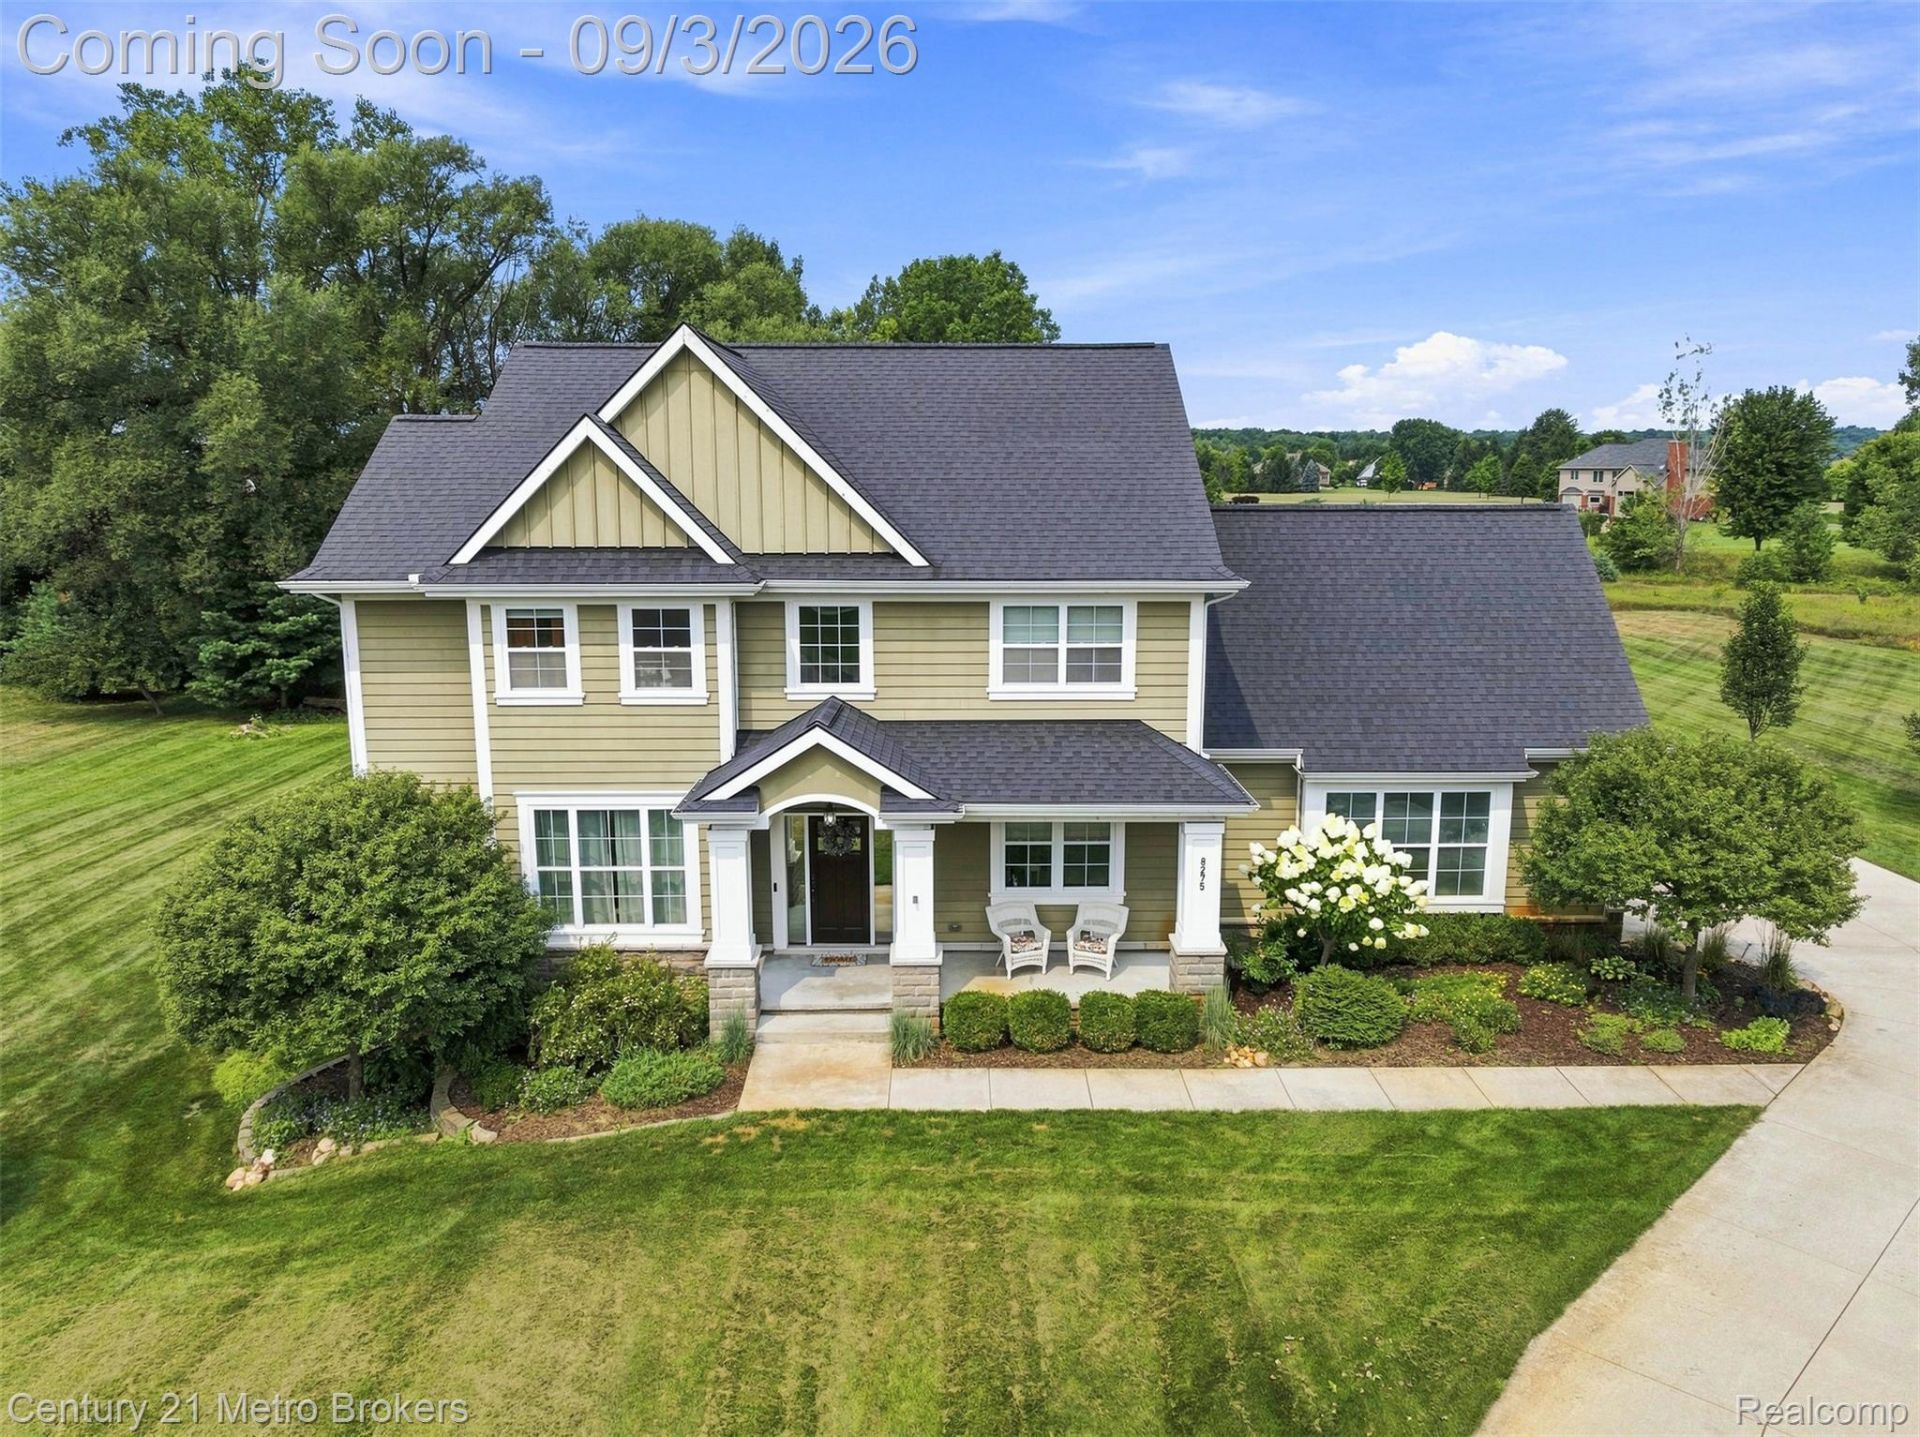
Welcome to 8275 Stonebrook Lane, a beautifully maintained 4-bedroom, 2.5-bath home on 1.91 acres in a peaceful Clarkston-area cul-de-sac. Custom built in 2014 with approximately 2,856 square feet, this home offers generous living space, thoughtful details, privacy, and a prime location close to downtown Clarkston.Inside, the bright, open layout features 9-foot ceilings and an easy flow between the kitchen, dining, and living areas-ideal for both everyday living and entertaining. The kitchen offers granite countertops, a marble backsplash, ample cabinetry, and plenty of workspace, while large windows throughout fill the home with natural light.The 3-season sunroom, featuring a beautiful cedar ceiling, is the perfect spot for morning coffee, quiet evenings, or simply enjoying views of the property. Upstairs, the primary suite features a garden tub and two walk-in closets, while three additional bedrooms provide plenty of space for family, guests, or a home office.The partially finished basement offers two daylight/egress windows, a workshop area, abundant storage, and plenty of space for additional living, recreation, fitness, or hobbies.Outside, nearly two professionally landscaped acres create a beautiful backdrop for outdoor living. Enjoy the spacious, low-maintenance deck with pool fencing, perfect for summer gatherings, relaxing evenings, and entertaining. A 3-car garage provides excellent parking and additional storage.A direct walking path to highly acclaimed Springfield Plains Elementary adds to the appeal, along with convenient access to downtown Clarkston's restaurants, shopping, entertainment, and community events.From its custom details and spacious floor plan to its beautiful setting and convenient location, 8275 Stonebrook Lane is a home designed to be enjoyed inside and out. Come experience the space, privacy, and lifestyle this special property has to offer. Schedule your private showing today!
Property Features
Property Type: Residential - Single Family
Basement: Daylight, Full, Partially Finished
Basement: Yes
Cooling: E N E R G Y S T A R Qualified A C Equipment
Fenced: Yes
Garage: 3
Heating: Forced Air, Natural Gas
Home Style: Craftsman
Lot Size: 1.91 Acres
Roof Type: Asphalt
Stories: 2.0
Taxes: $6,328
Year Built: 2014
Feature Descriptions
Appliances: Bar Fridge, Dishwasher, Disposal, Dryer, Free Standing Refrigerator, Gas Cooktop, Ice Maker, Microwave, Range Hood, Stainless Steel Appliances, Vented Exhaust Fan, Washer
Days on Site: 9
Exterior: Stone, Wood Siding
Fencing: Fenced
Fireplace: Electric, Living Room
HOA Fee: 750/ Annually
Laundry: Laundry Room
Lot: Irregular Lot
Lot Dimensions: 76x329x131x419x241
Parcel#: 0713206003
Parking: Three Car Garage, Attached, Electricityin Garage, Garage Door Opener
Parking Notes: Three Car Garage, Attached, Electricityin Garage,
Patio/Porch: Enclosed, Porch
Security: Carbon Monoxide Detectors, Smoke Detectors
Sewer: Septic Tank
Summer Tax: 4307
Water: Well
Window: EgressWindows
Winter Tax: 2021
Room Sizes
Primary Bedroom: 23 X 15
Primary Bathroom: 11 X 12
Bedroom: 32 X 10
Bath Full: 12 X 5
Kitchen: 12 X 17
Dining Room: 12 X 15
Three Season Room: 11 X 15
Living Room: 17 X 20
Laundry: 9 X 10
Other: 10 X 10
Bath Lav: 6 X 5
Local Schools
School District: Clarkston
Listed By / Shown By
Listed By
Agency Name: Century 21 Metro Brokers
Agency Phone: 8106941000
Shown By
Agent Name: Linda Strang
Agent Phone: (517) 546-5681
Agency Title: Griffith Realty

Estimate Your Payment
Estimated Payment
$ 2,604.05 per month $1,836.09 Principal & Interest $527.33 Property Tax $240.63 Homeowner's InsuranceChange Payment Information

IDX provided courtesy of Realcomp II Ltd.
©2021 Realcomp II Ltd. Shareholders
Privacy Policy / DMCA Notice / ADA Accessibility


This site is hosted, designed and copyright
© 1994 - 2026 by
Delta Media Group, Inc. -- Patent Pending --
8275 Stonebrook Lane | MLS# 20261068685
This single family home located at 8275 Stonebrook Lane, Springfield Township, Mi 48348 is currently listed for sale with an asking price of $825,000. This property was built in 2014 and has 4 bedrooms and 2 full and 1 partial baths with 3563 sq. ft. Stonebrook Lane is located in the S T O N E B R O O K C O N D O O F S P R I N G F I E L D subdivision within the Clarkston school district. Search S T O N E B R O O K C O N D O O F S P R I N G F I E L D real estate on lastrang.griffithrealty.com today.