LindaStrang

BEDS3
BATHS1 full
SQUARE FEET1,468
MLS#20261066743
STATUSPending
PROPERTY TYPEResidential - Single Family
SUBDIVISIONM A R Y A N G E R
SCHOOLRoyalOak
Property Description
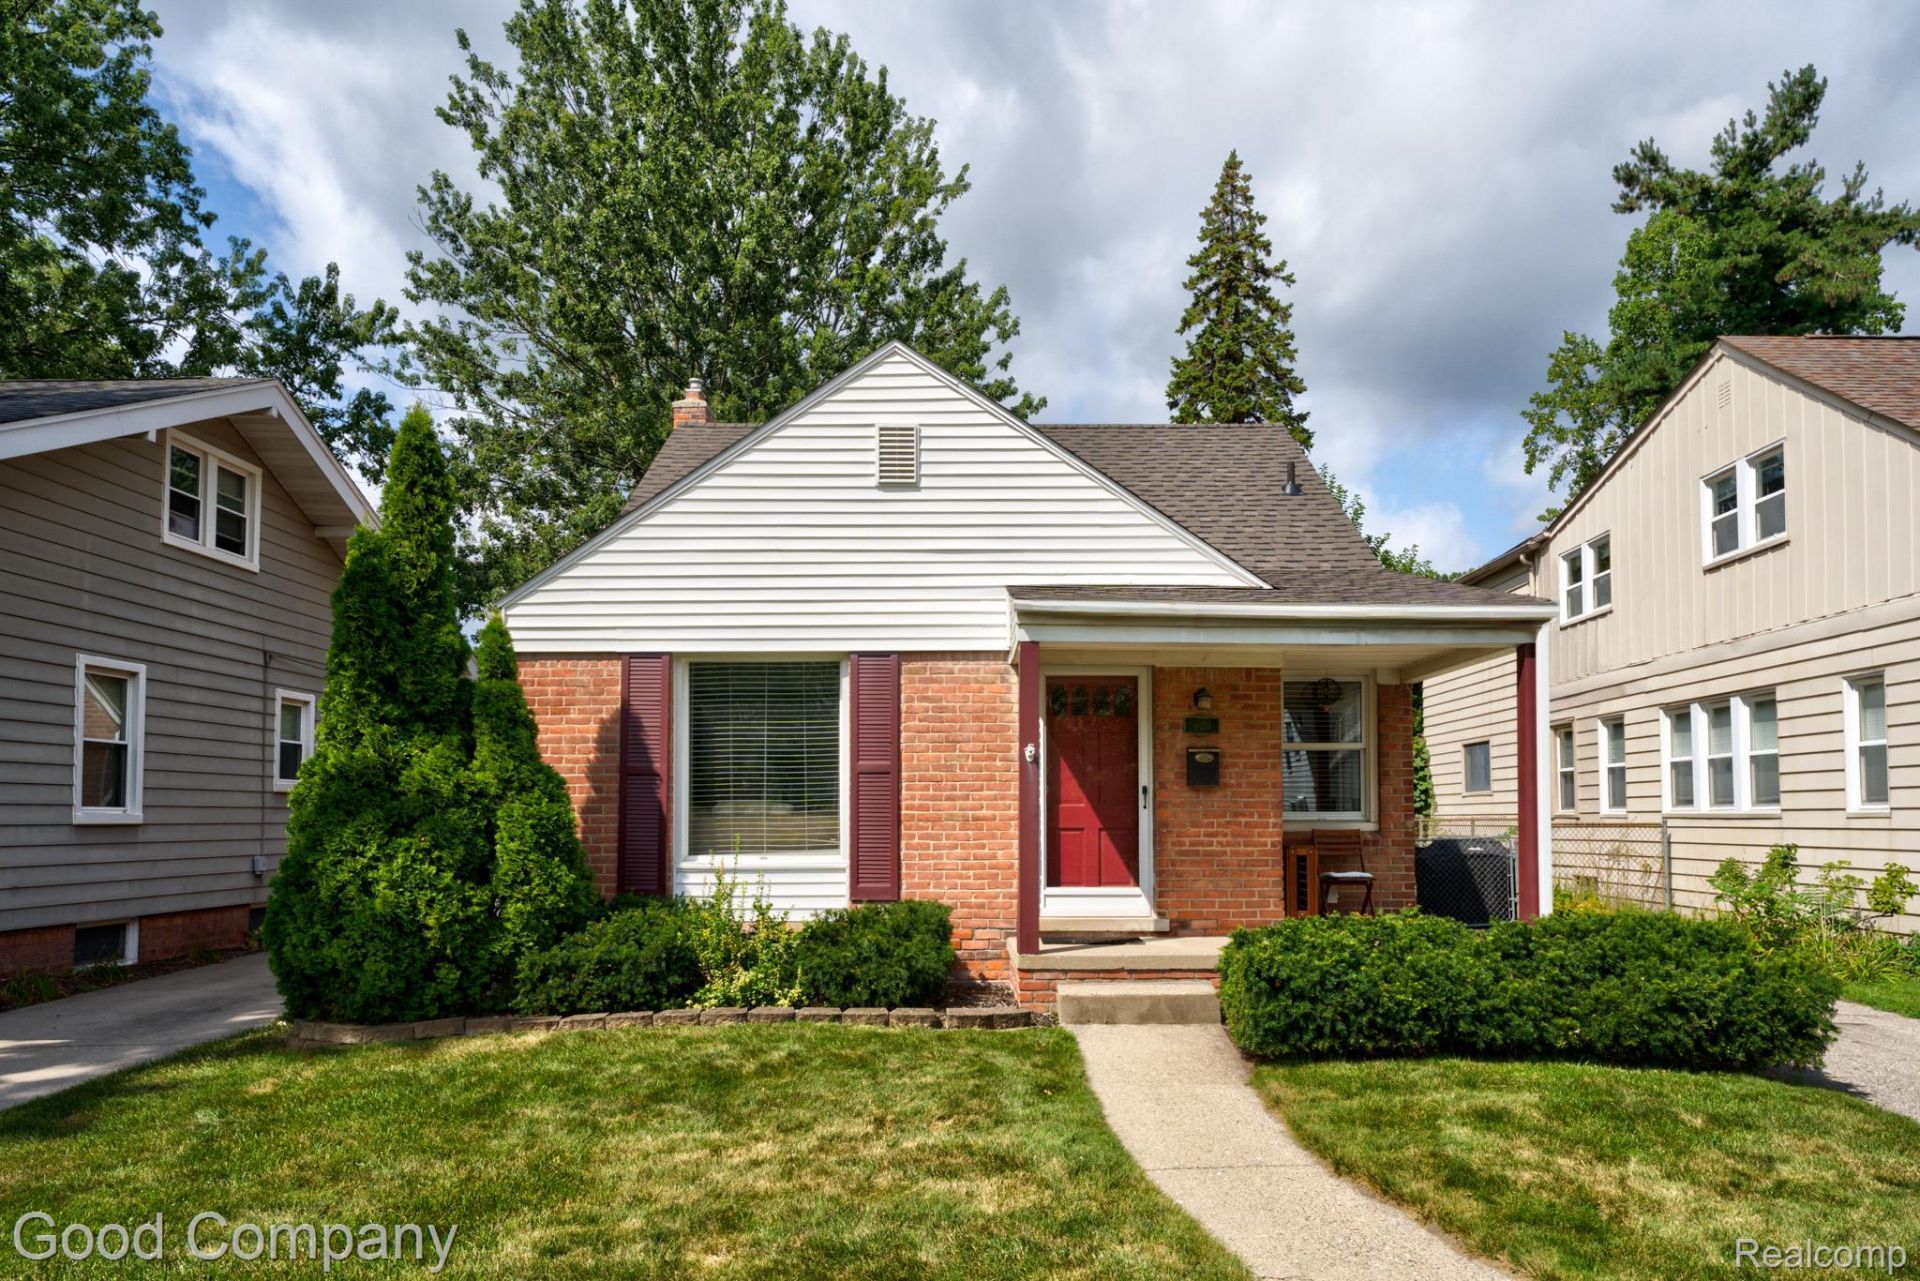
***All offers are due Sunday, August 30, 2026 at 6:00PM. *** Royal Oak's leading home seller presents this classic brick bungalow that blends original period character with everyday comfort across three bedrooms and a full bath. A covered front porch and tidy landscaping set the tone at the curb, and inside, refinished original hardwood floors, coved ceilings, and decorative plaster archways carry through a light filled living room that opens to the dining area. The kitchen sits just beyond with granite counters, stainless steel appliances, a custom tile backsplash, and generous cabinetry with glass front uppers. Two main floor bedrooms share a tiled full bath down the hallway, with one of them well suited as a home office or guest room. Upstairs, the private primary retreat stretches the width of the home with vaulted ceilings, a built in nook, and ample closet space. The partially finished basement adds a comfortable second living area along with laundry and plenty of storage. Out back, the fenced yard offers mature shade trees, a sunny patio for grilling and gathering, and a storage shed. Recent updates include a brand new roof and gutters in 2026, plus a furnace and air conditioning replaced within the last five years. All of this at the end of a quiet, tree lined street just a walk from downtown Royal Oak. Welcome Home!
Property Features
Property Type: Residential - Single Family
Basement: Partially Finished
Basement: Yes
Cooling: Central Air
Fenced: Yes
Heating: Forced Air, Natural Gas
Home Style: Bungalow
Lot Size: 0.13 Acres
Stories: 1.5
Taxes: $4,044
Year Built: 1951
Amenities
Lighting
Feature Descriptions
Appliances: Dishwasher, Disposal, Dryer, Free Standing Gas Oven, Free Standing Refrigerator, Microwave, Washer
Days on Site: 13
Exterior: Brick
Fencing: Fenced
Lot Dimensions: 43X132.89
Parcel#: 2516404025
Parking: No Garage
Parking Notes: No Garage
Patio/Porch: Covered, Patio, Porch
Sewer: Public Sewer
Summer Tax: 3078
Water: Public
Winter Tax: 966
Room Sizes
Primary Bedroom: 24 X 12
Bedroom: 11 X 9
Bath Full: 8 X 7
Living Room: 15 X 12
Dining Room: 12 X 8
Kitchen: 12 X 8
Local Schools
School District: RoyalOak
Listed By / Shown By
Listed By
Agency Name: Good Company
Agency Phone: 2487335811
Shown By
Agent Name: Linda Strang
Agent Phone: (517) 546-5681
Agency Title: Griffith Realty

Estimate Your Payment
Estimated Payment
$ 1,091.92 per month $667.45 Principal & Interest $337.00 Property Tax $87.47 Homeowner's InsuranceChange Payment Information

IDX provided courtesy of Realcomp II Ltd.
©2021 Realcomp II Ltd. Shareholders
Privacy Policy / DMCA Notice / ADA Accessibility


This site is hosted, designed and copyright
© 1994 - 2026 by
Delta Media Group, Inc. -- Patent Pending --
829 Edgewood Drive | MLS# 20261066743
This single family home located at 829 Edgewood Drive, Royal Oak, Mi 48067 is currently listed for sale with an asking price of $299,900. This property was built in 1951 and has 3 bedrooms and 1 full baths with 1468 sq. ft. Edgewood Drive is located in the M A R Y A N G E R subdivision within the RoyalOak school district. Search M A R Y A N G E R real estate on lastrang.griffithrealty.com today.