LindaStrang

BEDS6
BATHS2 full
SQUARE FEET2,390
MLS#20261070222
STATUSActive
PROPERTY TYPEResidential - Single Family
SUBDIVISIONM A R Y A N G E R
SCHOOLRoyalOak
Property Description
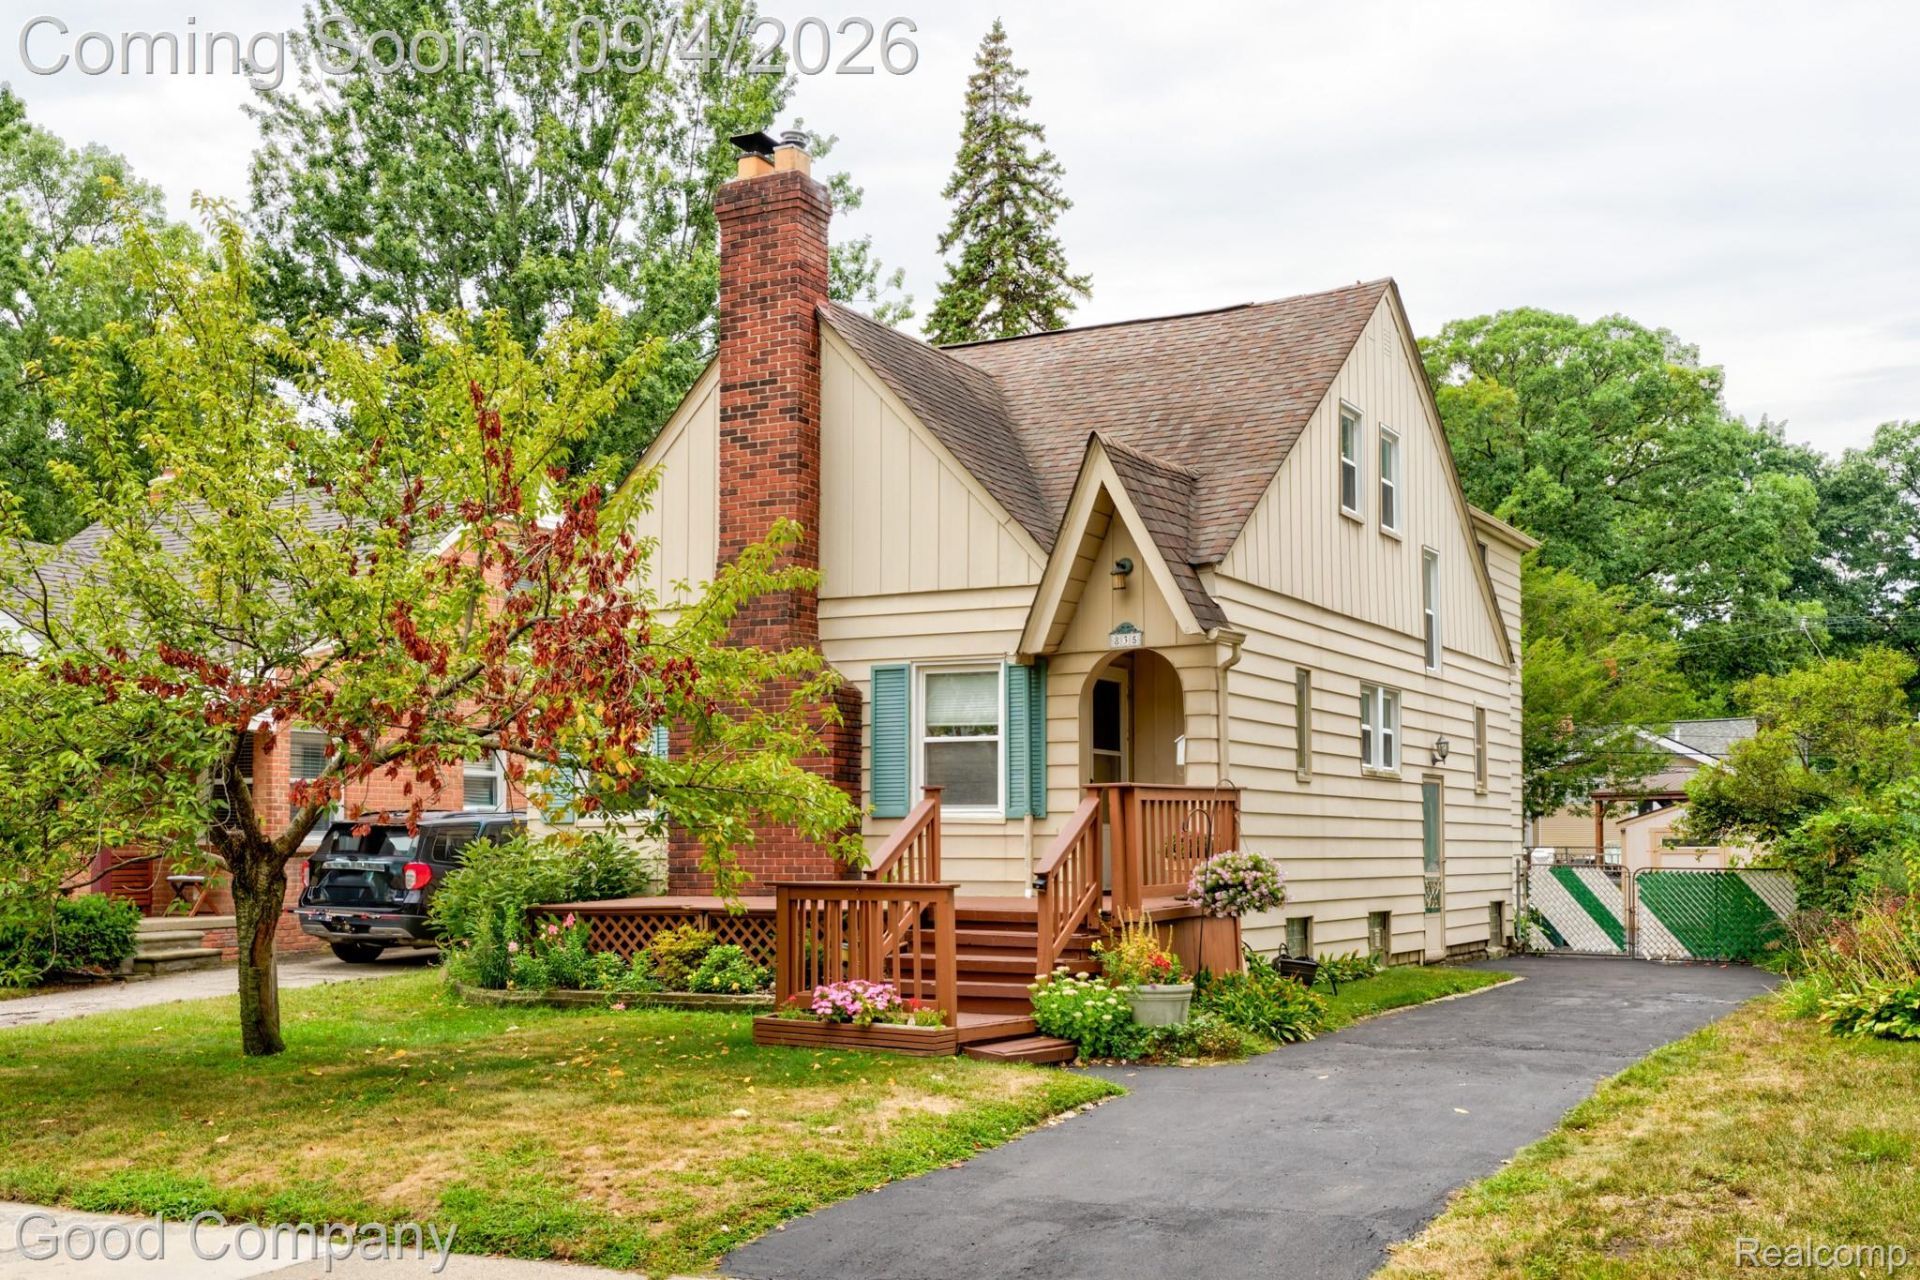
Open house! Saturday, September 5th from 12pm-2pm. Welcome to a rare Royal Oak treasure! Built in 1925, this charming 2,390 sq. ft. home perfectly blends classic architectural character with hard-to-find space and endless potential. Stepping inside, you are greeted by old-school craftsmanship, timeless architectural details, and a warm, inviting living space complete with a fireplace. Underneath the carpet on the main floor lies hidden treasure: beautiful original hardwood floors just waiting to be uncovered and restored to their historic glory. Boasting an incredible 6 bedrooms and 2 full bathrooms, this property offers unparalleled flexibility-ideal for a growing family, dedicated home offices, guest suites, or creative studio spaces. Outside, enjoy a generous yard, an oversized shed, and additional space in the partially finished basement. Located just minutes from vibrant downtown Royal Oak, top-rated schools, parks, and dining, this 100-year-old gem is ready for its next chapter. Bring your vision and make this timeless home your own!
Property Features
Property Type: Residential - Single Family
Basement: Unfinished
Basement: Yes
Fenced: Yes
Heating: Forced Air, Natural Gas
Home Style: Colonial
Lot Size: 0.13 Acres
Stories: 2.0
Taxes: $4,324
Year Built: 1925
Amenities
Lighting
Feature Descriptions
Appliances: Dishwasher, Disposal, Free Standing Electric Oven, Free Standing Refrigerator
Days on Site: 3
Exterior: Brick
Fencing: Fenced
Fireplace: Living Room, Wood Burning
Lot Dimensions: 43X132.89
Other Structures: Sheds
Parcel#: 2516404024
Parking: No Garage
Parking Notes: No Garage
Patio/Porch: Covered, Porch
Sewer: Public Sewer
Summer Tax: 3291
Water: Public
Winter Tax: 1033
Room Sizes
Living Room: 11 X 18
Dining Room: 10 X 11
Kitchen: 10 X 10
Bedroom: 14 X 9
Bath Full: 5 X 5
Primary Bedroom: 17 X 19
Local Schools
School District: RoyalOak
Listed By / Shown By
Listed By
Agency Name: Good Company
Agency Phone: 2487335811
Shown By
Agent Name: Linda Strang
Agent Phone: (517) 546-5681
Agency Title: Griffith Realty

Estimate Your Payment
Estimated Payment
$ 1,618.95 per month $1,112.78 Principal & Interest $360.33 Property Tax $145.83 Homeowner's InsuranceChange Payment Information

IDX provided courtesy of Realcomp II Ltd.
©2021 Realcomp II Ltd. Shareholders
Privacy Policy / DMCA Notice / ADA Accessibility


This site is hosted, designed and copyright
© 1994 - 2026 by
Delta Media Group, Inc. -- Patent Pending --
835 Edgewood Drive | MLS# 20261070222
This single family home located at 835 Edgewood Drive, Royal Oak, Mi 48067 is currently listed for sale with an asking price of $500,000. This property was built in 1925 and has 6 bedrooms and 2 full baths with 2390 sq. ft. Edgewood Drive is located in the M A R Y A N G E R subdivision within the RoyalOak school district. Search M A R Y A N G E R real estate on lastrang.griffithrealty.com today.