LindaStrang

BEDS4
BATHS2 full 1 partial
SQUARE FEET3,720
MLS#20261066950
STATUSActive
PROPERTY TYPEResidential - Single Family
SUBDIVISIONB A Y V I L L A G E O F W A T E R S T O N E O C C P N 1392
SCHOOLOxford
Property Description
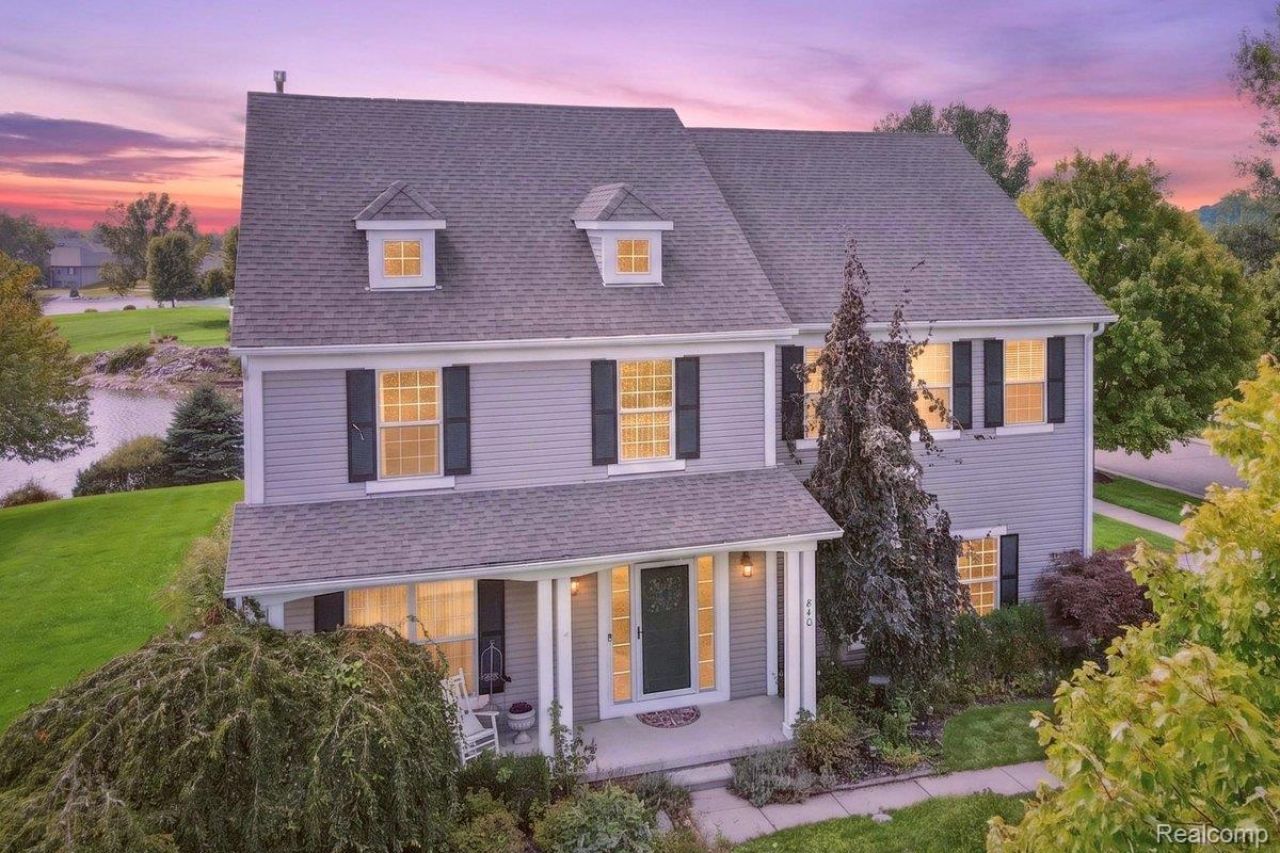
Welcome to your lakefront dream in Bay Village of Waterstone, a highly sought after lake and golf community in desirable Oxford! This stunning home offers over 3,500sqft of finished living space with 4 large bedrooms, 2.5 bathrooms, a fully finished lower level, and endless sweeping lake and sunset views! The two story great room and kitchen are the heart of the home. Offering endless views, an abundance of light and the perfect gathering place. The kitchen is freshly updated with new quartz countertops and ss appliances. Recent updates throughout the home offer a fresh, move-in-ready feel, including new interior and exterior paint, beautifully refinished hardwood floors, new carpeting, updated lighting and modern hardware. The finished basement adds valuable living space and is framed and plumbed for a future half bath, giving you room to grow and customize. The convenience of a first floor laundry room is in place but could also serve as a large walk-in pantry Additional improvements include a brand-new washer and dryer, new water heater, new water softener, and stylish new exterior shutters. A newly fenced area provides the perfect secure space for pets, adding even more functionality and convenience to this thoughtfully updated home. Waterstone is a lifestyle, offering walking paths, golf, community events and so much more. Minutes from downtown restaurants and shopping, come join the fun!
Property Features
Property Type: Residential - Single Family
Basement: Yes
Basement: Finished
Cooling: Ceiling Fans, Central Air
Garage: 2 car attached
Heating: Forced Air, Natural Gas
Home Style: Colonial
Lot Size: 0.36 Acres
Roof Type: Asphalt
Stories: 2.0
Taxes: $5,657
Year Built: 2004
Amenities
Lighting
Feature Descriptions
Appliances: Dishwasher, Dryer, Free Standing Gas Range, Free Standing Refrigerator, Microwave, Stainless Steel Appliances, Washer
Body of Water: Waterstone Lake
Community Features: Golf, Sidewalks
Days on Site: 16
Exterior: Vinyl Siding
Fireplace: Family Room, Gas
HOA Fee: 585/ Annually
Lot: Corner Lot, Near Golf Course, Water View, Sprinklers
Lot Dimensions: 75x210x75x210
Parcel#: 0421101067
Parking: Two Car Garage, Attached
Parking Notes: Two Car Garage, Attached
Patio/Porch: Covered, Deck, Porch
Sewer: Public Sewer
Summer Tax: 2876
Water: Public
Water Features: Beach Access, Direct Water Frontage, Lake Front, Private Water Frontage, Waterfront
Winter Tax: 2781
Room Sizes
Bath Full: 10 X 5
Primary Bathroom: 14 X 7
Bedroom: 14 X 11
Primary Bedroom: 16 X 13
Breakfast Nook Room: 11 X 10
Fle X Room: 40 X 23
Laundry: 5 X 5
Bath Lav: 5 X 5
Bonus Room: 10 X 8
Dining Room: 11 X 10
Kitchen: 12 X 13
Living Room: 14 X 11
Local Schools
School District: Oxford
Listed By / Shown By
Listed By
Agency Name: Max Broock Realtors Oxford
Agency Phone: 2486282800
Shown By
Agent Name: Linda Strang
Agent Phone: (517) 546-5681
Agency Title: Griffith Realty

Estimate Your Payment
Estimated Payment
$ 1,950.29 per month $1,307.52 Principal & Interest $471.42 Property Tax $171.35 Homeowner's InsuranceChange Payment Information

IDX provided courtesy of Realcomp II Ltd.
©2021 Realcomp II Ltd. Shareholders
Privacy Policy / DMCA Notice / ADA Accessibility


This site is hosted, designed and copyright
© 1994 - 2026 by
Delta Media Group, Inc. -- Patent Pending --
840 Cross Circle | MLS# 20261066950
This single family home located at 840 Cross Circle , Oxford Township, Mi 48371 is currently listed for sale with an asking price of $587,500. This property was built in 2004 and has 4 bedrooms and 2 full and 1 partial baths with 3720 sq. ft. Cross Circle is located in the B A Y V I L L A G E O F W A T E R S T O N E O C C P N 1392 subdivision within the Oxford school district. Search B A Y V I L L A G E O F W A T E R S T O N E O C C P N 1392 real estate on lastrang.griffithrealty.com today.