LindaStrang

BEDS3
BATHS1 full 1 partial
SQUARE FEET1,613
MLS#20261069735
STATUSActive
PROPERTY TYPEResidential - Single Family
SUBDIVISIONC O M M E R C E L A K E E S T A T E S
SCHOOLWalledLake
Property Description
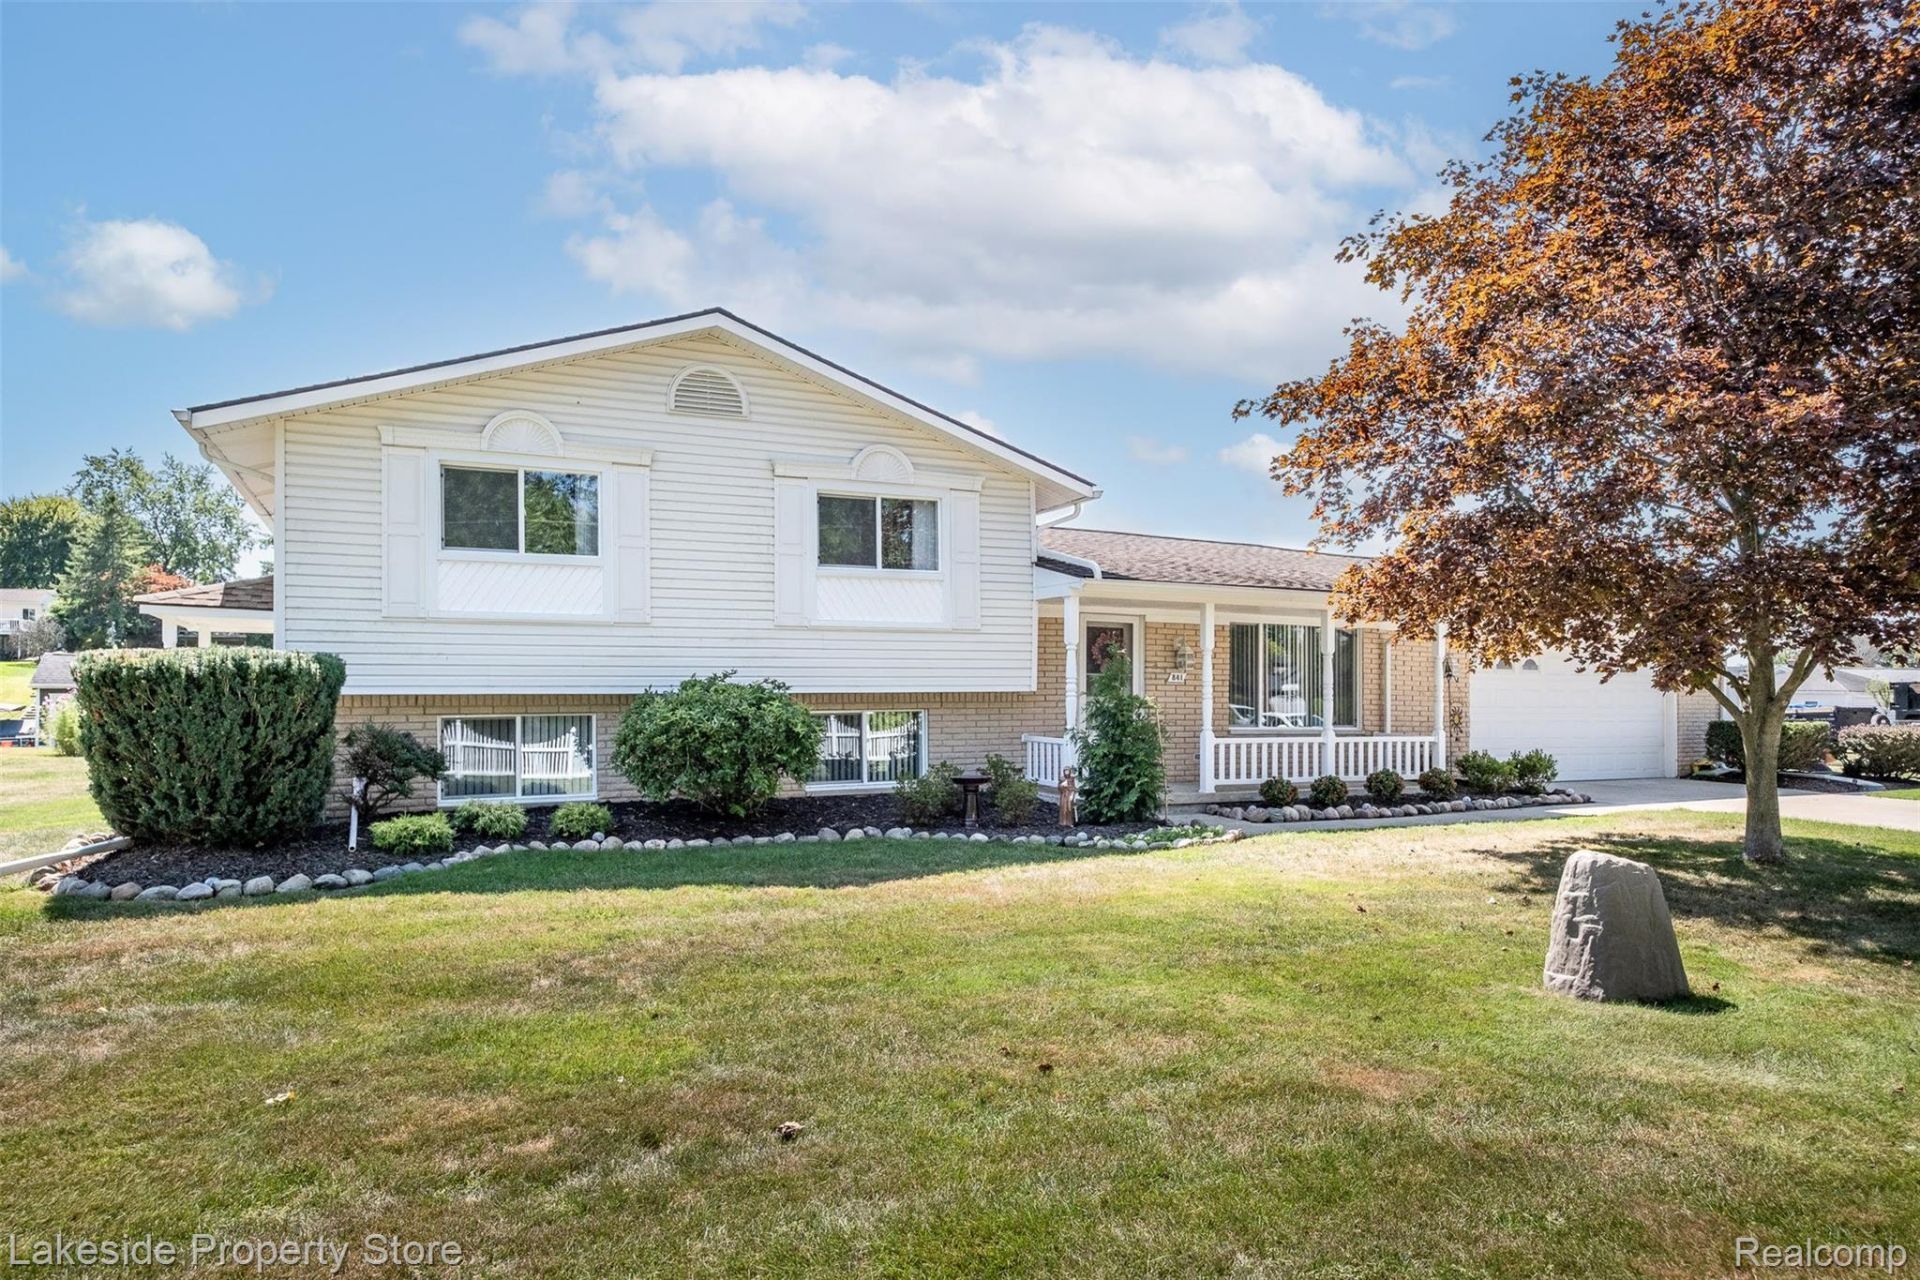
This updated house has it all !!!!! Canal front w seawall minutes from Commerce Lake . Updates include kitchen with plenty of cabinets w granite counter tops, new sink w new faucet and tile backsplash, ceramic tile floors w door wall to patio and separate deck , shed. Note lot size. Both baths have been updated. Freshly painted thru out, new carpet, Newer windows thru out , newer blinds, newer light fixtures, ceiling fans in all bedrooms, Million dollar neighborhood , Private access to beach area. 2 1/2 car att garage with opener and Generac generator. and much much more. IDRNG
Property Features
Property Type: Residential - Single Family
Cooling: Ceiling Fans, Central Air
Garage: 2.5 car attached
Heating: Forced Air, Natural Gas
Home Style: Split Level
Lot Size: 0.46 Acres
Roof Type: Asphalt
Taxes: $3,975
Year Built: 1968
Feature Descriptions
Appliances: Built In Electric Oven, Dishwasher, Free Standing Refrigerator, Microwave
Body of Water: Commerce Lake
Days on Site: 5
Exterior: Brick, Vinyl Siding
Fireplace: Family Room
Lot: Water View, Sprinklers
Lot Dimensions: 100X200
Other Structures: Sheds
Parcel#: 1715326019
Parking: Twoand Half Car Garage, Attached, Driveway, Oversized
Parking Notes: Twoand Half Car Garage, Attached, Driveway, Oversi
Patio/Porch: Covered, Porch
Sewer: Septic Tank
Summer Tax: 2387
Water: Well
Water Features: All Sports Lake
Winter Tax: 1588
Room Sizes
Bath Full: 9 X 7
Bath Lav: 6 X 4
Living Room: 21 X 11
Kitchen: 16 X 11
Great Room: 25 X 11
Primary Bedroom: 21 X 11
Bedroom: 11 X 11
Laundry: 24 X 11
Local Schools
School District: WalledLake
Listed By / Shown By
Listed By
Agency Name: Lakeside Property Store
Agency Phone: 5868732242
Shown By
Agent Name: Linda Strang
Agent Phone: (517) 546-5681
Agency Title: Griffith Realty

Estimate Your Payment
Estimated Payment
$ 1,740.65 per month $1,246.09 Principal & Interest $331.25 Property Tax $163.30 Homeowner's InsuranceChange Payment Information

IDX provided courtesy of Realcomp II Ltd.
©2021 Realcomp II Ltd. Shareholders
Privacy Policy / DMCA Notice / ADA Accessibility


This site is hosted, designed and copyright
© 1994 - 2026 by
Delta Media Group, Inc. -- Patent Pending --
841 Driburg Drive | MLS# 20261069735
This single family home located at 841 Driburg Drive , Commerce Township, Mi 48390 is currently listed for sale with an asking price of $559,900. This property was built in 1968 and has 3 bedrooms and 1 full and 1 partial baths with 1613 sq. ft. Driburg Drive is located in the C O M M E R C E L A K E E S T A T E S subdivision within the WalledLake school district. Search C O M M E R C E L A K E E S T A T E S real estate on lastrang.griffithrealty.com today.