LindaStrang

BEDS3
BATHS1 full 1 partial
SQUARE FEET1,268
MLS#20261068755
STATUSPending
PROPERTY TYPEResidential - Single Family
SCHOOLLakeFenton
Property Description
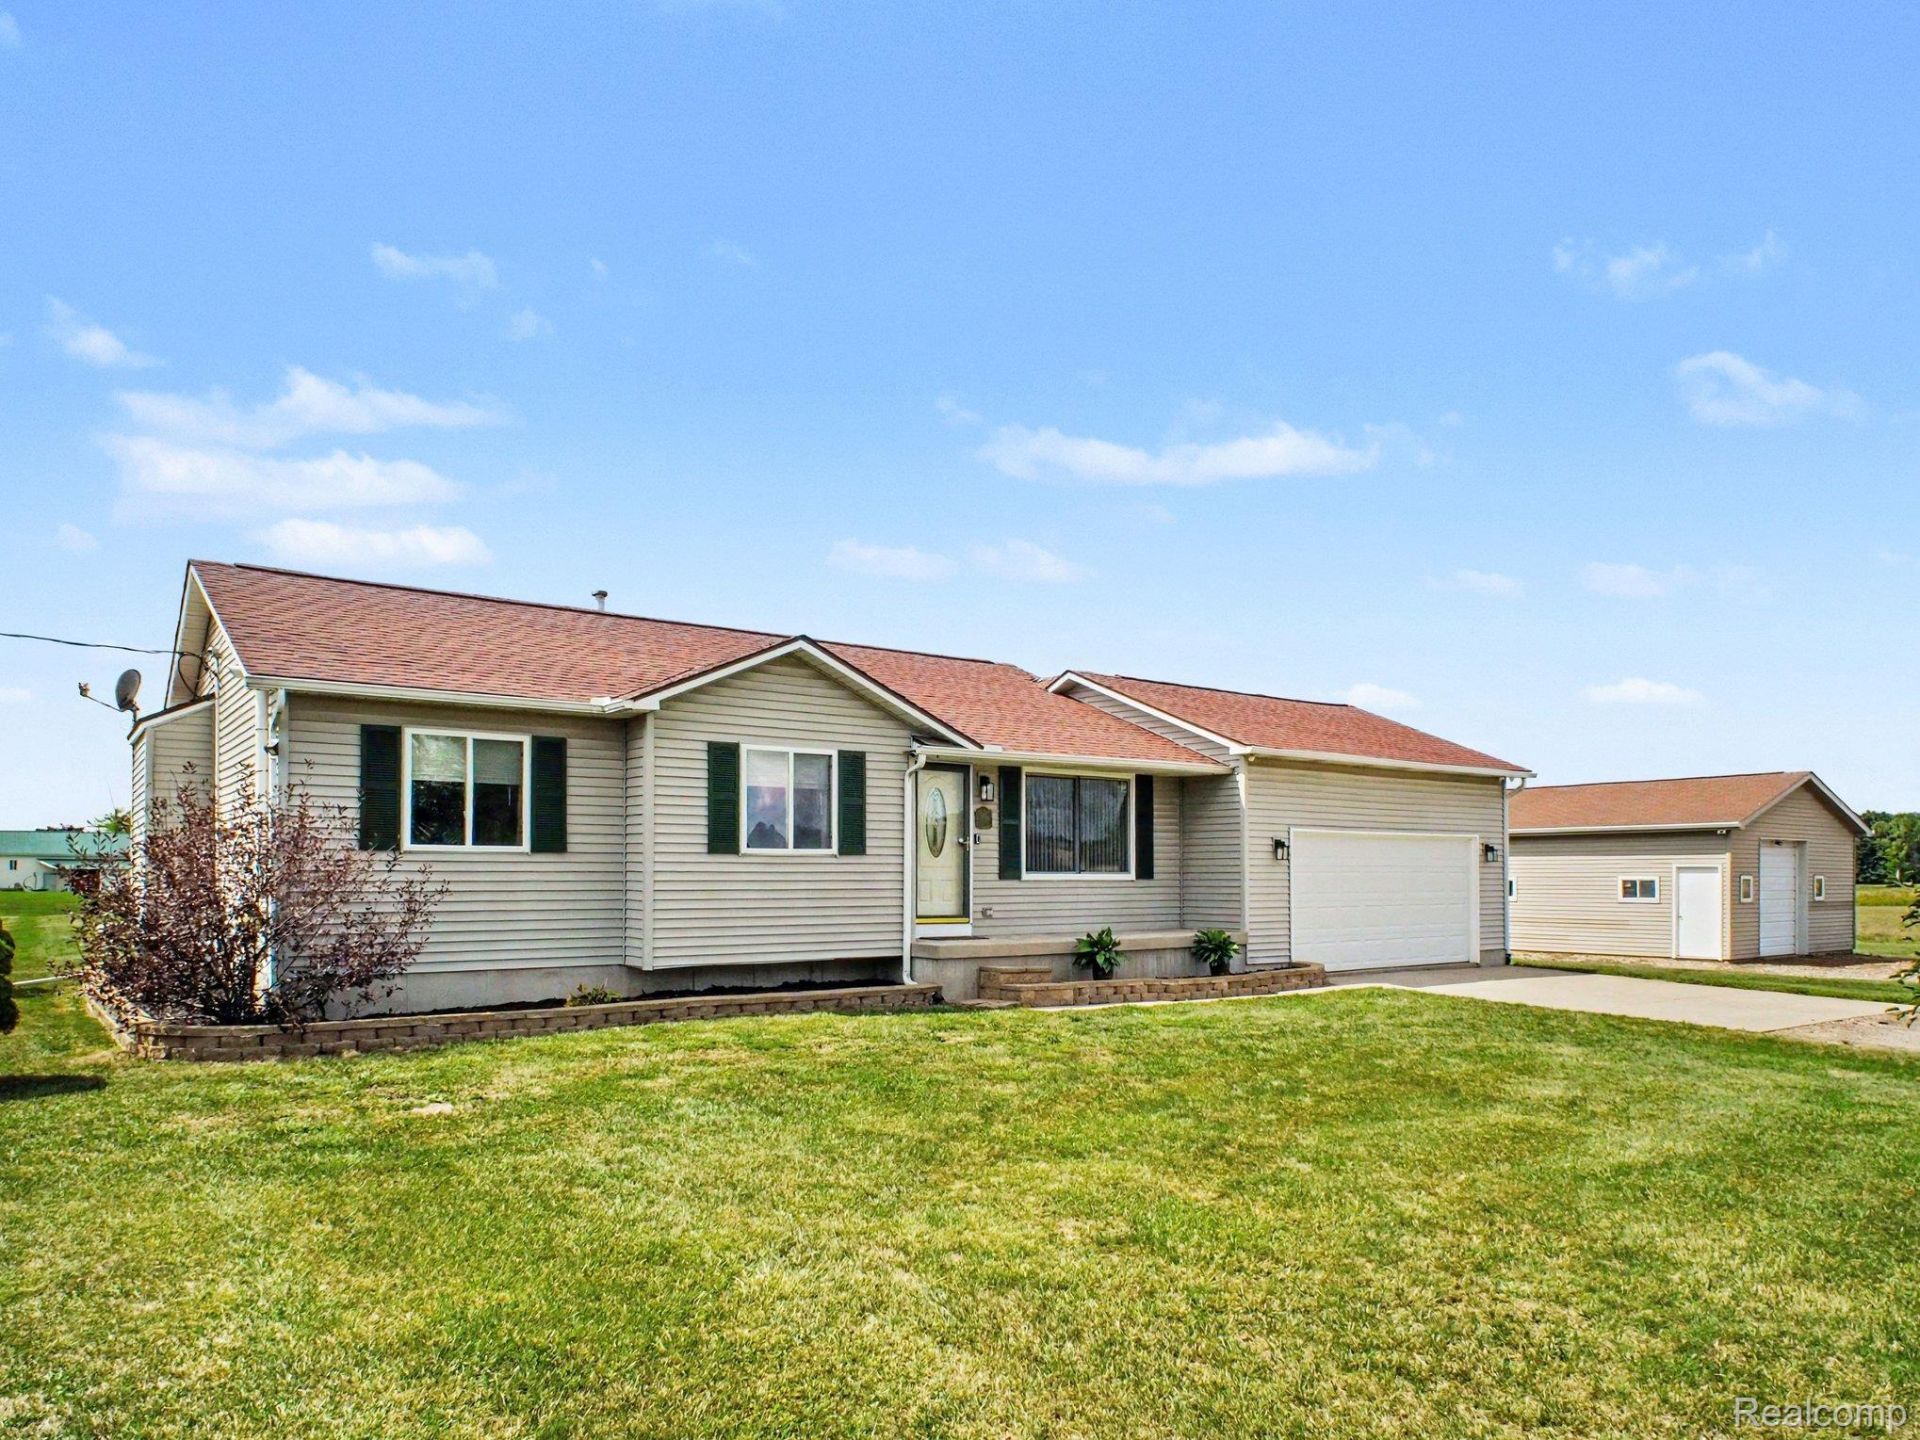
Take a drive down the country lane where you will find a move-in ready Ranch with an insulated 2-car garage. This home is sitting on over 2 acres with the peaceful beauty of country living. This 3 Bedroom energy efficient home is a must see. Built with 2'x6' construction. It includes a radon mitigation system and Photovoltaic system. The solar panels are a WOW in savings with 6200 watts of power. The home includes closed-circuit camera and exterior video surveillance with a 5 DVR system, plus fire alarm. Battery backup garage door opener with Bluetooth, camera and microphone. Remotes for ceiling fans, tankless water heater. The property also includes detached 24'x32' garage. many extra's which reflects this is a good home that has been taken care of.
Property Features
Property Type: Residential - Single Family
Basement: Full, Unfinished
Basement: Yes
Cooling: Ceiling Fans, Central Air
Garage: 2 car attached
Heating: Forced Air, Natural Gas
Home Style: Ranch
Lot Size: 2.15 Acres
Roof Type: Asphalt
Stories: 1.0
Taxes: $2,908
Year Built: 1999
Feature Descriptions
Appliances: Dishwasher, Exhaust Fan, Free Standing Electric Oven, Free Standing Refrigerator, Ice Maker, Self Cleaning Oven, Stainless Steel Appliances, Water Softener Owned
Days on Site: 8
Exterior: Vinyl Siding
Laundry: Electric Dryer Hookup, Washer Hookup
Lot: Dead End Street
Lot Dimensions: 280x334
Other Structures: Outbuildings Allowed, Second Garage, Sheds Allowed
Parcel#: 1520300025
Parking: Two Car Garage, Attached, Driveway, Electricityin Garage, Garage Door Opener
Parking Notes: Two Car Garage, Attached, Driveway, Electricityin
Patio/Porch: Deck, Porch
Pets Allowed: Yes
Security: Closed Circuit Cameras, Exterior Video Surveillance, Fire Alarm, Other, Smoke Detectors
Sewer: Septic Tank
Summer Tax: 904.88
Utilities: Cable Available, Underground Utilities
Water: Well
Winter Tax: 2003.29
Room Sizes
Kitchen: 12 X 13
Dining Room: 12 X 9
Living Room: 13 X 17
Bath Full: 12 X 5
Primary Bedroom: 15 X 12
Bedroom: 13 X 10
Bath Lav: 5 X 3
Local Schools
School District: LakeFenton
Listed By / Shown By
Listed By
Agency Name: Berkshire Hathaway HomeServices Michigan Real Est
Agency Phone: 8106290680
Shown By
Agent Name: Linda Strang
Agent Phone: (517) 546-5681
Agency Title: Griffith Realty

Estimate Your Payment
Estimated Payment
$ 1,072.77 per month $734.21 Principal & Interest $242.33 Property Tax $96.22 Homeowner's InsuranceChange Payment Information

IDX provided courtesy of Realcomp II Ltd.
©2021 Realcomp II Ltd. Shareholders
Privacy Policy / DMCA Notice / ADA Accessibility


This site is hosted, designed and copyright
© 1994 - 2026 by
Delta Media Group, Inc. -- Patent Pending --
8420 Jesse Lane | MLS# 20261068755
This single family home located at 8420 Jesse Lane, Mundy Township, Mi 48473 is currently listed for sale with an asking price of $329,900. This property was built in 1999 and has 3 bedrooms and 1 full and 1 partial baths with 1268 sq. ft. Jesse Lane is located within the LakeFenton school district. Search Mundy Township real estate on lastrang.griffithrealty.com today.