LindaStrang

BEDS3
BATHS2 full 1 partial
SQUARE FEET3,238
MLS#20261071214
STATUSActive
PROPERTY TYPEResidential - Single Family
SUBDIVISIONE N G L E W O O D M E A D O W S 3
SCHOOLClarkston
Property Description
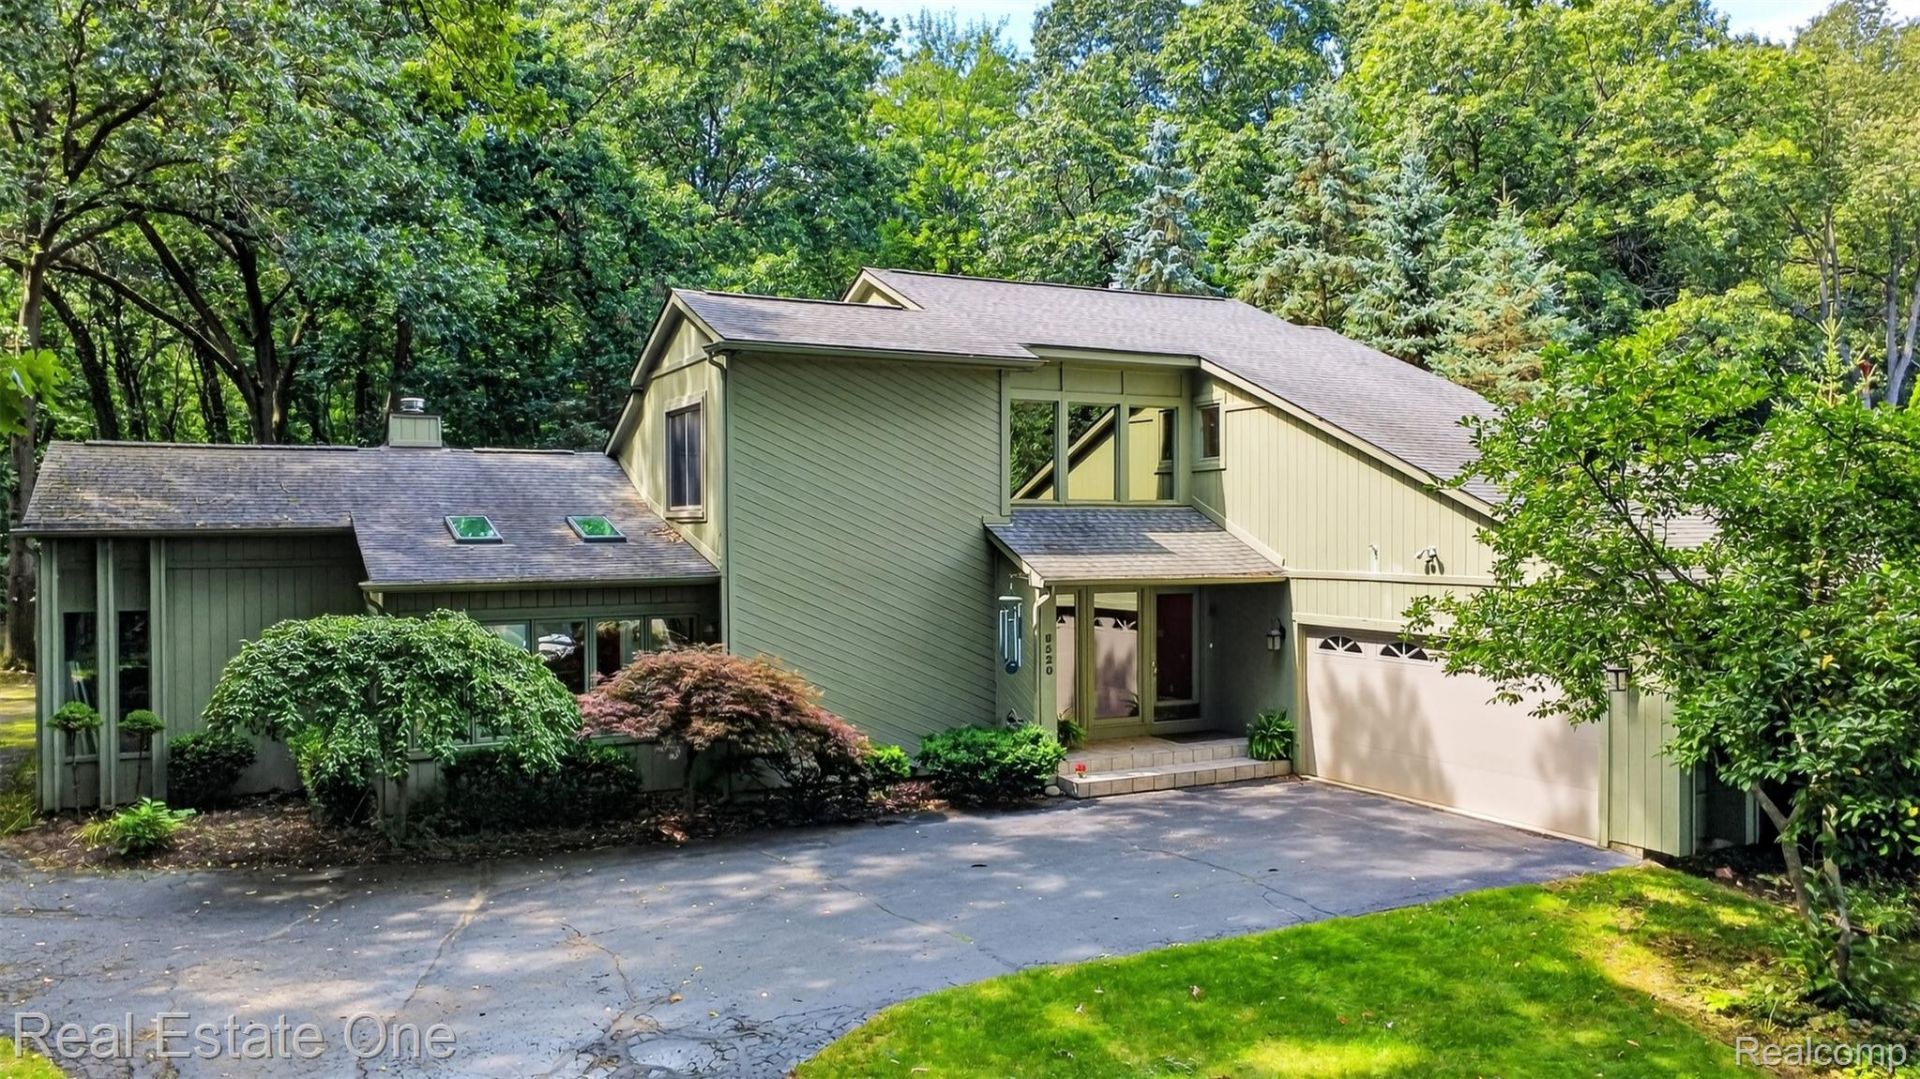
Quiet serenity and golfer's paradise! Welcome home to this gorgeous, move-in ready gem on half an acre - it backs up to the 25th hole of Shepherds Hollow! Chefs will love the kitchen with a large bay window overlooking nature, granite countertops, high quality cupboards, and generous pantry. Get cozy in front of the gas fireplace; cathedral ceiling adds elegance to the ample living area. French doors invite you into the office/study. Relax year round in the sunroom - drenched with natural light - you'll think you're on vacation in Florida! Primary suite with bath offering a walk-in shower and dual vanities. Central vacuum makes cleaning a breeze, first floor laundry is convenient. Attic fan (yay!) enhances the central air. Additional living/playing/workspace in the finished basement - perfect area for your own gym, crafting, and entertaining. Lower level also provides gobs of storage, including a large cedar closet. Enjoy the putting green and private path to the golf course in your outdoor oasis. Entertain lavishly on the patio featuring the comfort of a Marygrove awning. Flagstone paths enhance professional landscaping. Oversized garage has its own heater; additional 1-1/2 car rear entry garage is the perfect place to store your golf cart and other toys. Dead end street keeps traffic at a minimum. New (August 2026) furnace and central air! Close to all the delights Clarkston has to offer. See it, love it, live in it!
Property Features
Property Type: Residential - Single Family
Basement: Yes
Basement: Finished
Cooling: Attic Fan, Ceiling Fans, Central Air
Garage: 3.5 car attached
Heating: Forced Air, Natural Gas
Home Style: Contemporary
Lot Size: 0.46 Acres
Roof Type: Asphalt
Stories: 2.0
Taxes: $3,732
Year Built: 1987
Amenities
Central Vacuum
High Speed Internet
Lighting
Feature Descriptions
Appliances: Dishwasher, Dryer, Free Standing Electric Range, Free Standing Refrigerator, Microwave, Washer
Days on Site: 1
Exterior: Cedar
Fireplace: Gas, Living Room
Laundry: Laundry Room
Lot Dimensions: 108X190
Parcel#: 0724479025
Parking: One Car Garage, Twoand Half Car Garage, Attached, Heated Garage
Parking Notes: One Car Garage, Twoand Half Car Garage, Attached,
Patio/Porch: Deck, Patio, Porch
Sewer: Septic Tank
Summer Tax: 2540
Water: Well
Winter Tax: 1192
Room Sizes
Laundry: 8 X 6
Kitchen: 18 X 11
Dining Room: 15 X 12
Living Room: 22 X 15
Four Season Room: 12 X 9
Library: 12 X 12
Bath Lav: 5 X 5
Bath Full: 12 X 6
Primary Bedroom: 16 X 12
Primary Bathroom: 7 X 5
Bedroom: 12 X 12
Family Room: 30 X 13
Fle X Room: 12 X 11
Bonus Room: 12 X 10
Local Schools
School District: Clarkston
Listed By / Shown By
Listed By
Agency Name: Real Estate One
Agency Phone: 2486250200
Shown By
Agent Name: Linda Strang
Agent Phone: (517) 546-5681
Agency Title: Griffith Realty

Estimate Your Payment
Estimated Payment
$ 1,758.41 per month $1,279.70 Principal & Interest $311.00 Property Tax $167.71 Homeowner's InsuranceChange Payment Information

IDX provided courtesy of Realcomp II Ltd.
©2021 Realcomp II Ltd. Shareholders
Privacy Policy / DMCA Notice / ADA Accessibility


This site is hosted, designed and copyright
© 1994 - 2026 by
Delta Media Group, Inc. -- Patent Pending --
8520 Englewood Drive | MLS# 20261071214
This single family home located at 8520 Englewood Drive, Springfield Township, Mi 48346 is currently listed for sale with an asking price of $575,000. This property was built in 1987 and has 3 bedrooms and 2 full and 1 partial baths with 3238 sq. ft. Englewood Drive is located in the E N G L E W O O D M E A D O W S 3 subdivision within the Clarkston school district. Search E N G L E W O O D M E A D O W S 3 real estate on lastrang.griffithrealty.com today.