LindaStrang

BEDS3
BATHS1 full 1 partial
SQUARE FEET1,807
MLS#20261070764
STATUSActive
PROPERTY TYPEResidential - Single Family
SUBDIVISIONF R I S C H K O R N S W C H I C A G O B L V D A L S O P12
SCHOOLDetroit
Property Description
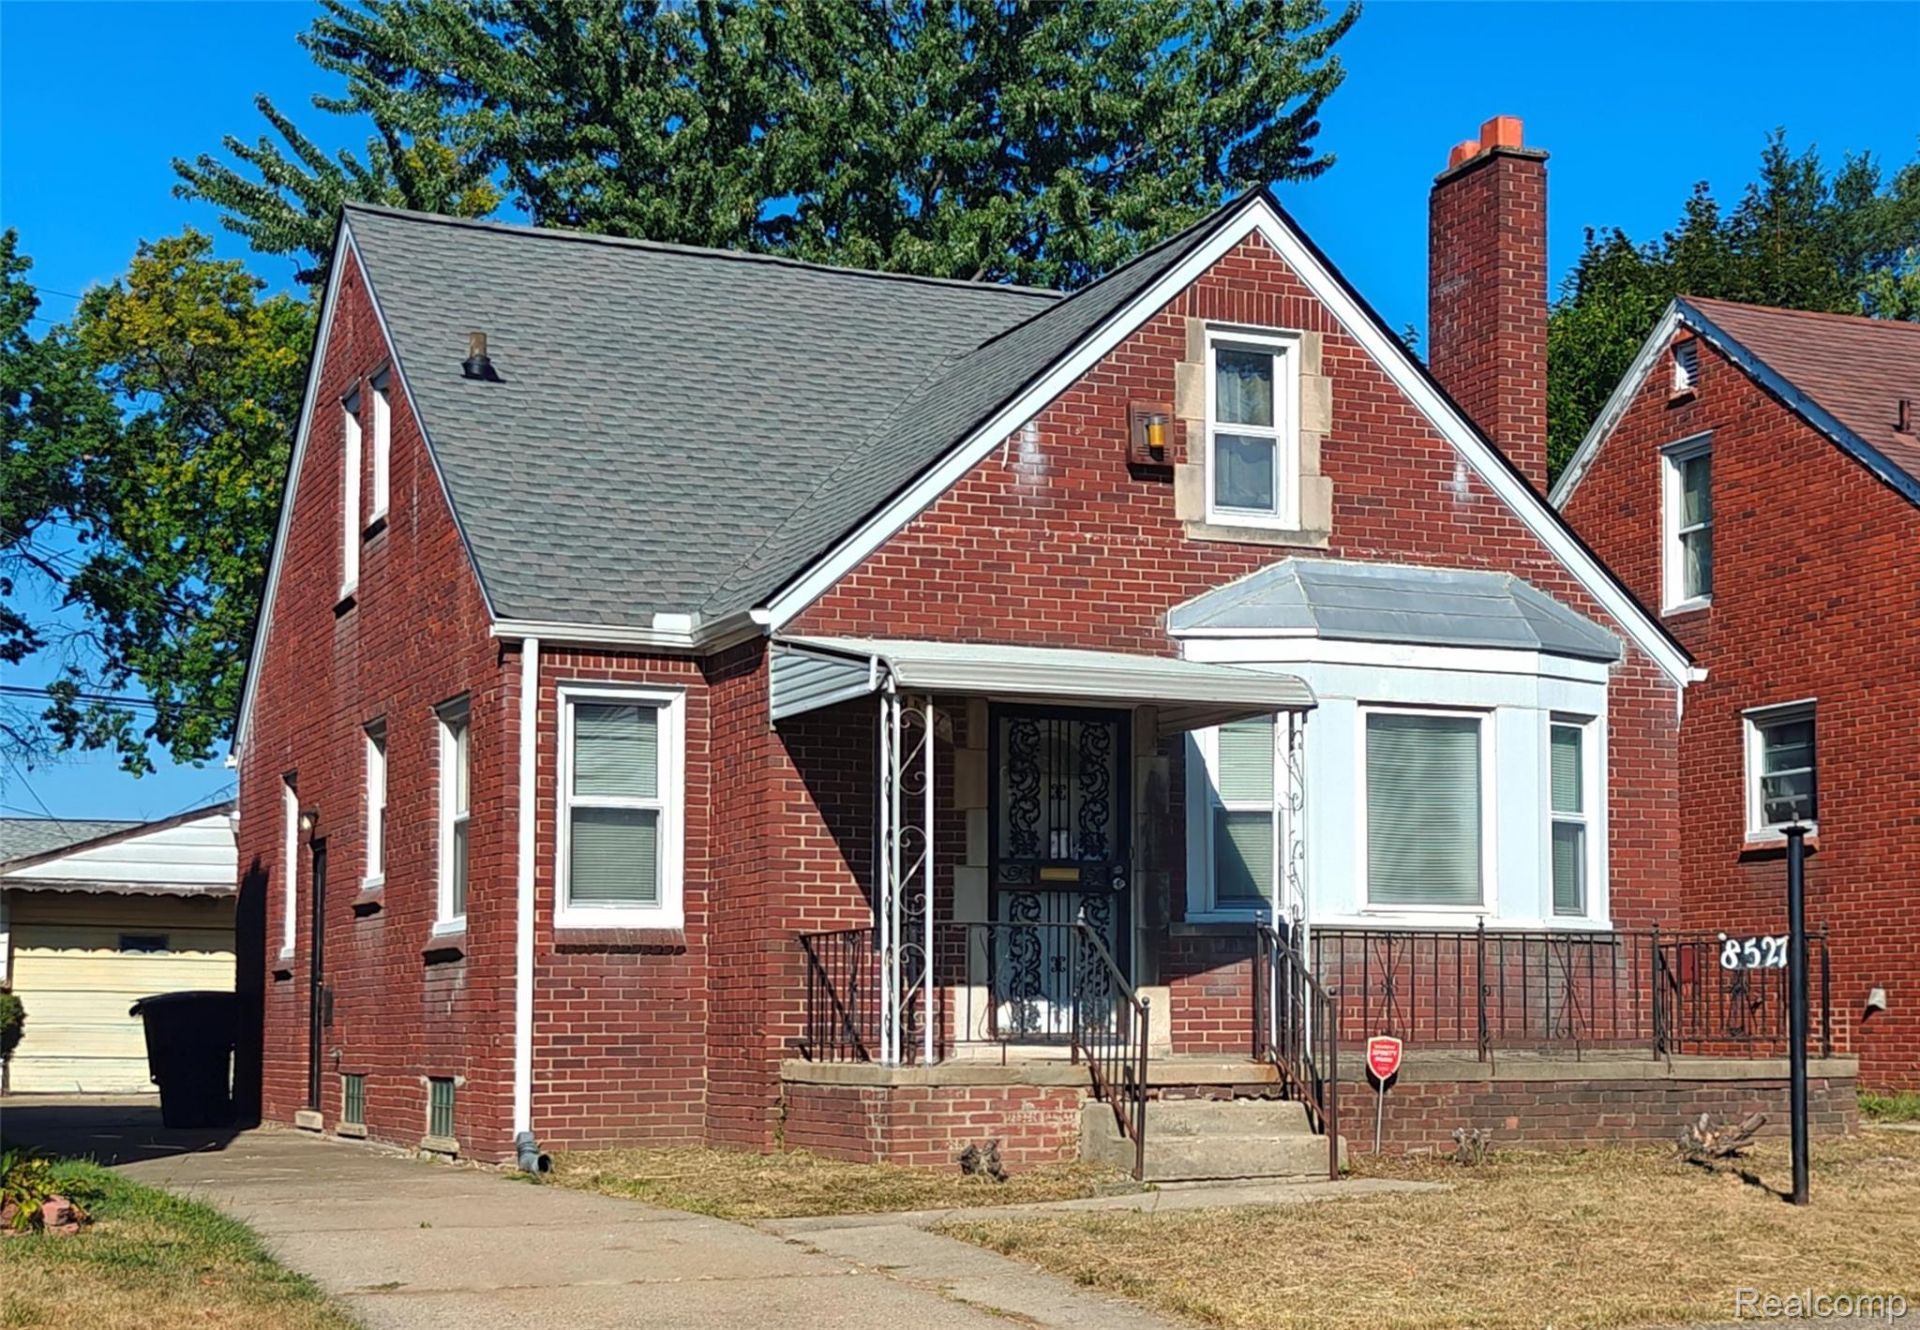
Welcome to 8527 Whitcomb Street, a classic 3-bedroom, 1.5-bath brick bungalow located in Detroit's 48228 community. This charming home offers the timeless character and practical layout that make Detroit bungalows so desirable, with three bedrooms and a convenient half bath in addition to the full bath.The brick exterior provides lasting curb appeal, while the bungalow floor plan offers comfortable living spaces and plenty of opportunity to make the home your own. Whether you're looking for a primary residence or an investment opportunity, this property offers a solid foundation and excellent potential.Conveniently located near local shopping, dining, schools, parks, major roadways, and everyday amenities, 8527 Whitcomb Street puts you close to everything you need. Bring your vision and turn this classic Detroit bungalow into your next home or investment!All information is estimated, interested parties to verify all information prior to closing. No one day codes will be given. No asigns.
Property Features
Property Type: Residential - Single Family
Basement: Yes
Basement: Partially Finished
Garage: 1.5
Heating: Forced Air, Natural Gas
Home Style: Bungalow
Lot Size: 0.09 Acres
Stories: 1.5
Taxes: $1,311
Year Built: 1947
Amenities
Awnings
Feature Descriptions
Days on Site: 59
Exterior: Brick
Lot Dimensions: 35X113
Parcel#: W22I048289S
Parking: Oneand Half Car Garage, Detached
Parking Notes: Oneand Half Car Garage, Detached
Sewer: Public Sewer
Summer Tax: 1141
Water: Public
Winter Tax: 170
Room Sizes
Kitchen: 10 X 9
Bath Full: 8 X 5
Dining Room: 11 X 10
Bedroom: 10 X 10
Bath Lav: 5 X 5
Living Room: 14 X 12
Local Schools
School District: Detroit
Listed By / Shown By
Listed By
Agency Name: Metropolitan Real Estate
Agency Phone: 3132776453
Shown By
Agent Name: Linda Strang
Agent Phone: (517) 546-5681
Agency Title: Griffith Realty

Estimate Your Payment
Estimated Payment
$ 421.14 per month $275.75 Principal & Interest $109.25 Property Tax $36.14 Homeowner's InsuranceChange Payment Information

IDX provided courtesy of Realcomp II Ltd.
©2021 Realcomp II Ltd. Shareholders
Privacy Policy / DMCA Notice / ADA Accessibility


This site is hosted, designed and copyright
© 1994 - 2026 by
Delta Media Group, Inc. -- Patent Pending --
8527 Whitcomb Street | MLS# 20261070764
This single family home located at 8527 Whitcomb Street, Detroit, Mi 48228 is currently listed for sale with an asking price of $123,900. This property was built in 1947 and has 3 bedrooms and 1 full and 1 partial baths with 1807 sq. ft. Whitcomb Street is located in the F R I S C H K O R N S W C H I C A G O B L V D A L S O P12 subdivision within the Detroit school district. Search F R I S C H K O R N S W C H I C A G O B L V D A L S O P12 real estate on lastrang.griffithrealty.com today.