LindaStrang

BEDS5
BATHS1 full 1 partial
SQUARE FEET1,760
MLS#20261062169
STATUSActive
PROPERTY TYPEResidential - Single Family
SUBDIVISIONB R E N T W O O D F A R M S 3
SCHOOLMontrose
Property Description
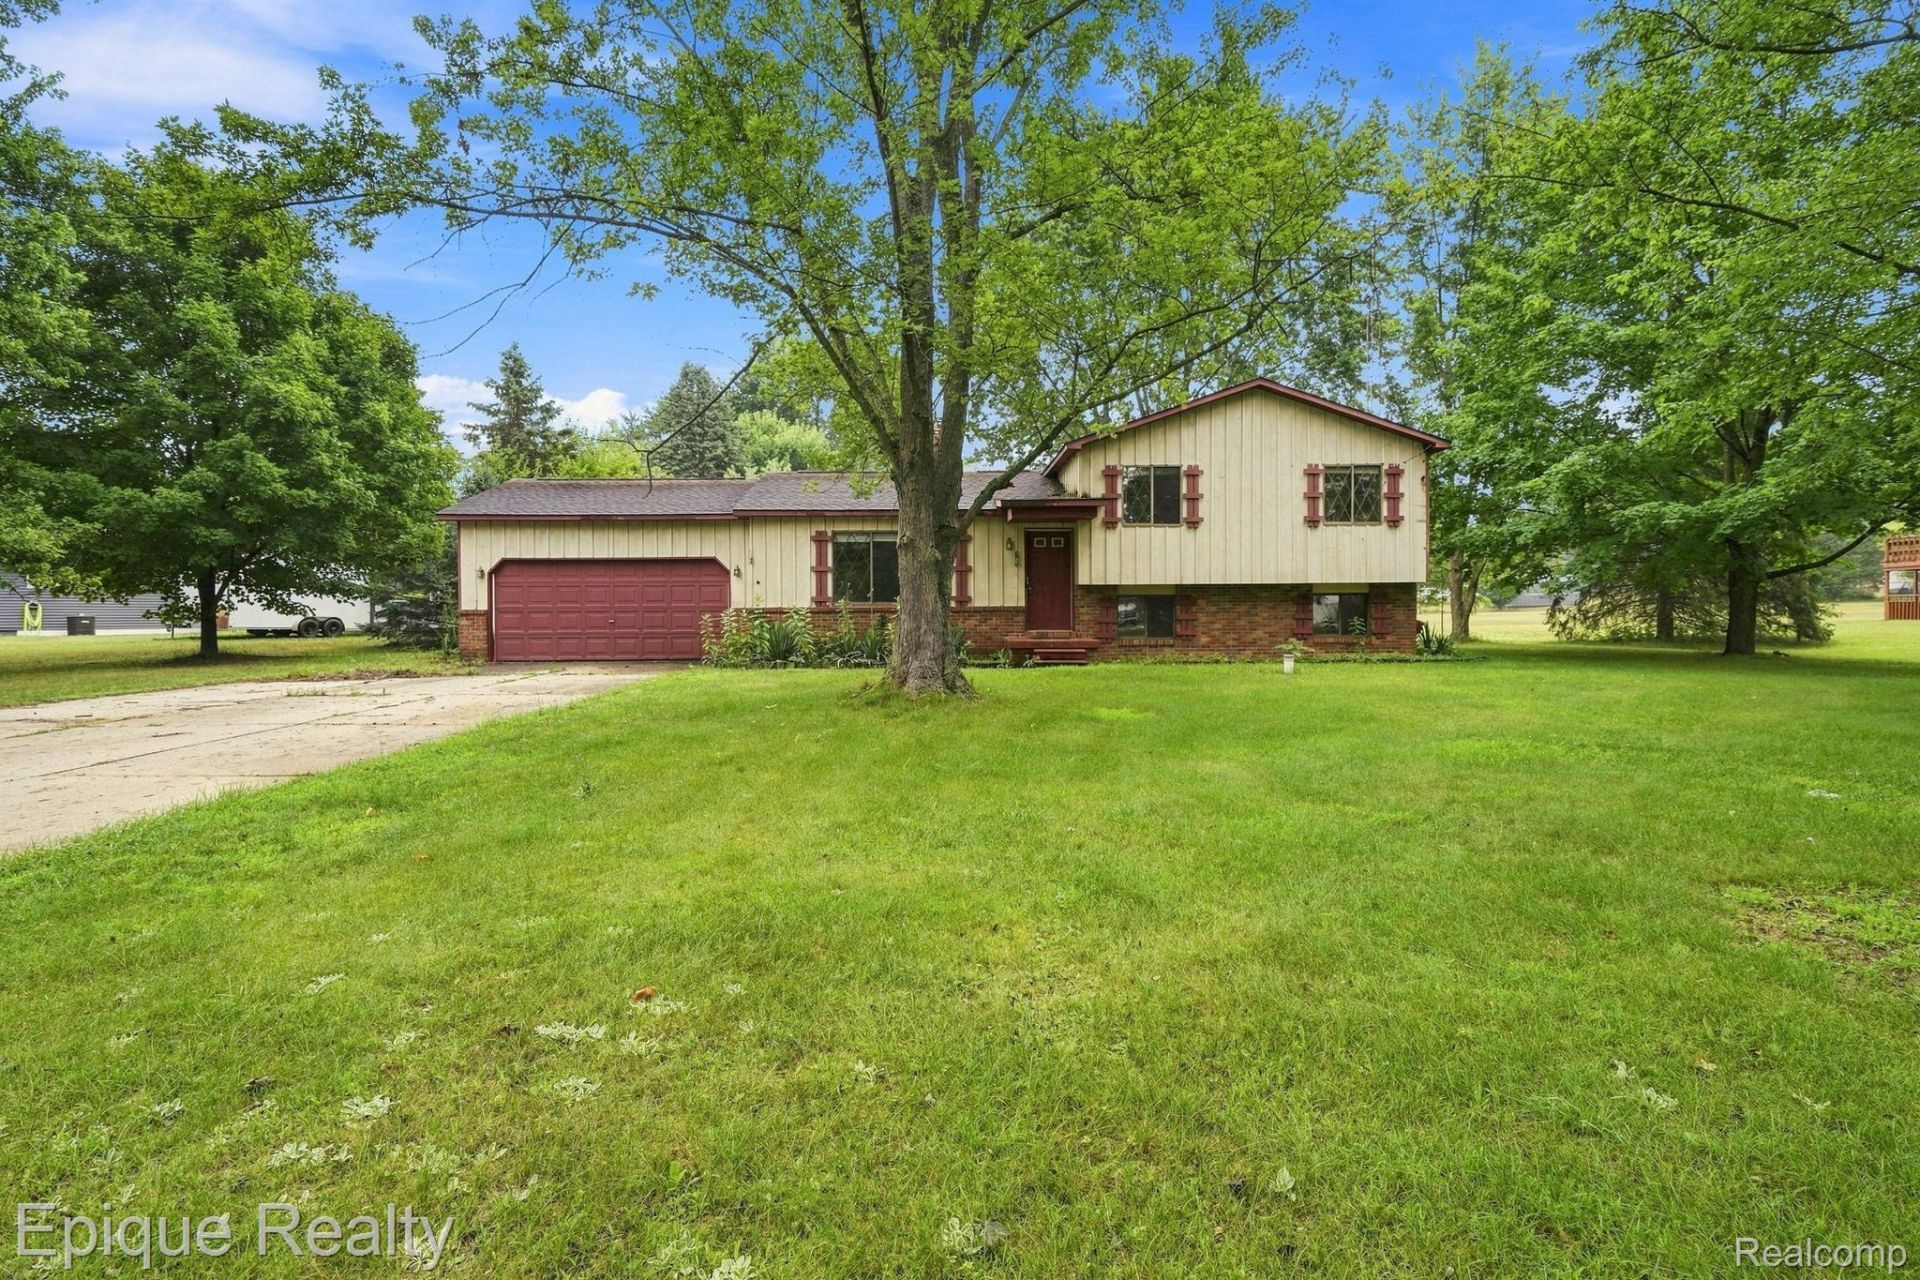
Welcome to Brentwood Farms where you can finally have the space you've been looking for. This 5-bedroom, 1.5-bath quad level home offers a flexible layout with plenty of space for everyday living, work-from-home, or guests. Recent improvements include furnace and AC in 2022 and bathroom updates in 2022. This home sits on a great lot-ideal for outdoor enjoyment, play space, or entertaining. Located within the Montrose School District with immediate occupancy.
Property Features
Property Type: Residential - Single Family
Basement: Yes
Basement: Unfinished
Garage: 2 car attached
Heating: Forced Air, Natural Gas
Home Style: Split Level
Lot Size: 0.69 Acres
Roof Type: Asphalt
Taxes: $4,033
Year Built: 1978
Feature Descriptions
Appliances: Dishwasher, Electric Cooktop, Free Standing Refrigerator
Days on Site: 26
Exterior: Brick, Cedar
Fireplace: Family Room
Lot Dimensions: 211 x 224 x 51 x 219
Parcel#: 0803529029
Parking: Two Car Garage, Attached
Parking Notes: Two Car Garage, Attached
Patio/Porch: Deck
Sewer: Septic Tank
Summer Tax: 940
Water: Well
Winter Tax: 3093
Room Sizes
Bedroom: 13 X 12
Bath Full: 8 X 8
Living Room: 25 X 14
Dining Room: 10 X 11
Kitchen: 10 X 11
Bath Lav: 5 X 5
Family Room: 24 X 14
Local Schools
School District: Montrose
Listed By / Shown By
Listed By
Agency Name: Epique Realty
Agency Phone: 2482182604
Shown By
Agent Name: Linda Strang
Agent Phone: (517) 546-5681
Agency Title: Griffith Realty

Estimate Your Payment
Estimated Payment
$ 864.70 per month $467.37 Principal & Interest $336.08 Property Tax $61.25 Homeowner's InsuranceChange Payment Information

IDX provided courtesy of Realcomp II Ltd.
©2021 Realcomp II Ltd. Shareholders
Privacy Policy / DMCA Notice / ADA Accessibility


This site is hosted, designed and copyright
© 1994 - 2026 by
Delta Media Group, Inc. -- Patent Pending --
8534 Tim Tam Trail | MLS# 20261062169
This single family home located at 8534 Tim Tam Trail, Flushing Township, Mi 48433 is currently listed for sale with an asking price of $210,000. This property was built in 1978 and has 5 bedrooms and 1 full and 1 partial baths with 1760 sq. ft. Tim Tam Trail is located in the B R E N T W O O D F A R M S 3 subdivision within the Montrose school district. Search B R E N T W O O D F A R M S 3 real estate on lastrang.griffithrealty.com today.