LindaStrang

BEDS3
BATHS2 full
SQUARE FEET1,788
MLS#20261070609
STATUSActive
PROPERTY TYPEResidential - Single Family
SUBDIVISIONB R O O K L I N E 5
SCHOOLDetroit
Property Description
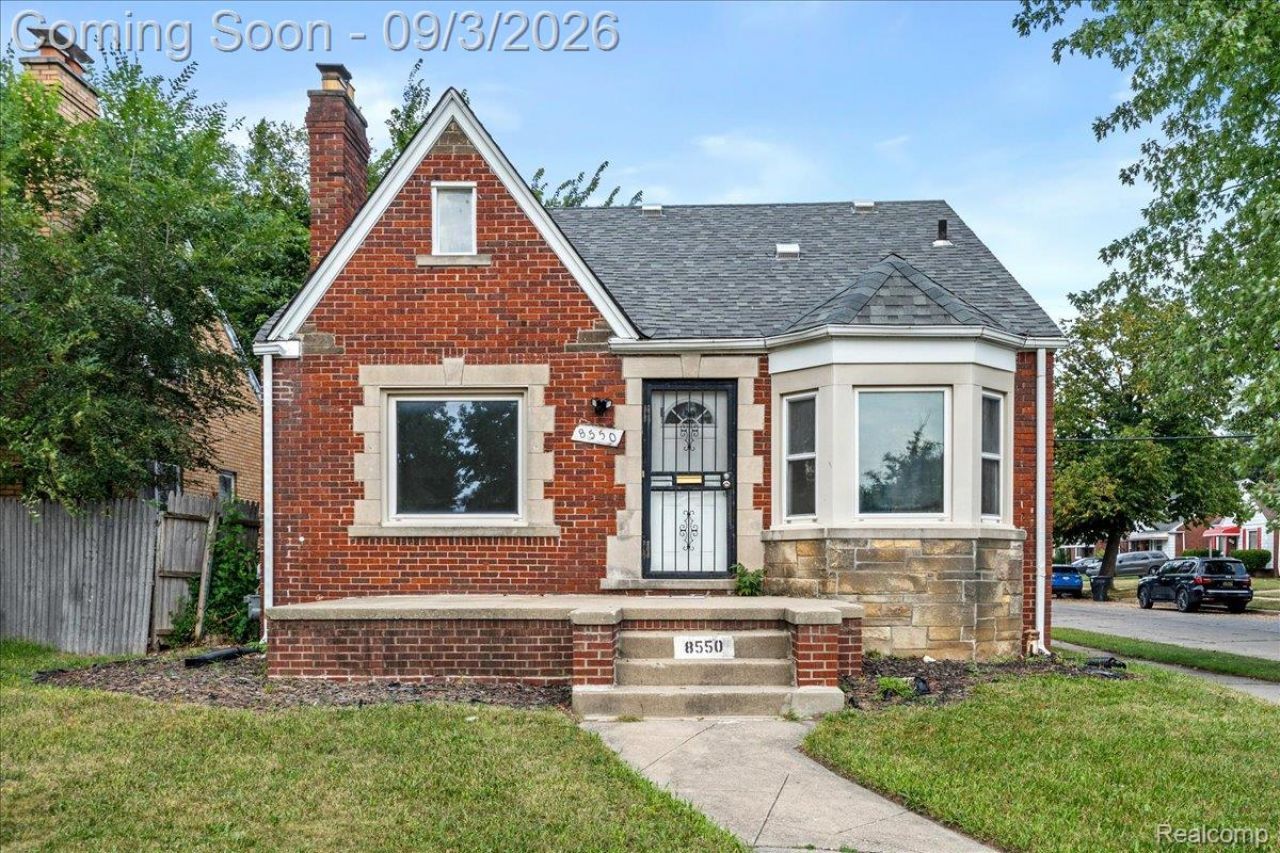
Welcome home to this move in ready 3-bedroom, 2-bath brick bungalow offering approximately 1,500 square feet of comfortable living space and modern updates throughout. Step inside to a bright and inviting living room filled with natural light, featuring beautiful hardwood floors and a cozy fireplace. The updated kitchen offers a fresh, modern feel with subway tile backsplash, butcher block countertops, and plenty of space for everyday cooking and entertaining. The home features generously sized bedrooms and a full basement with an additional full bathroom, providing even more functional living and storage space. Outside, enjoy a fenced backyard and detached 2-car garage. Major updates include a newer roof on both the home and garage, completed within the last two years. There's nothing left to do but move right in and make it your own! The house is under 24 hour surveillance. All buyers must be accompanied by a licensed agent, no exceptions!
Property Features
Property Type: Residential - Single Family
Basement: Partially Finished
Basement: Yes
Cooling: Ceiling Fans
Fenced: Yes
Garage: 2
Heating: Forced Air, Natural Gas
Home Style: Bungalow
Lot Size: 0.11 Acres
Roof Type: Asphalt
Stories: 1.5
Taxes: $5,514
Year Built: 1941
Feature Descriptions
Days on Site: 2
Exterior: Brick
Fencing: Back Yard, Fenced
Fireplace: Living Room
Lot Dimensions: 40X116
Parcel#: W22I125592S
Parking: Two Car Garage, Detached
Parking Notes: Two Car Garage, Detached
Sewer: Public Sewer
Summer Tax: 3410
Water: Public
Winter Tax: 2104
Room Sizes
Living Room: 12 X 12
Kitchen: 9 X 10
Bedroom: 11 X 24
Bath Full: 11 X 9
Dining Room: 10 X 10
Local Schools
School District: Detroit
Listed By / Shown By
Listed By
Agency Name: EXP Realty Main
Agency Phone: 8885017085
Shown By
Agent Name: Linda Strang
Agent Phone: (517) 546-5681
Agency Title: Griffith Realty

Estimate Your Payment
Estimated Payment
$ 983.08 per month $462.92 Principal & Interest $459.50 Property Tax $60.67 Homeowner's InsuranceChange Payment Information

IDX provided courtesy of Realcomp II Ltd.
©2021 Realcomp II Ltd. Shareholders
Privacy Policy / DMCA Notice / ADA Accessibility


This site is hosted, designed and copyright
© 1994 - 2026 by
Delta Media Group, Inc. -- Patent Pending --
8550 W Outer Drive | MLS# 20261070609
This single family home located at 8550 W Outer Drive, Detroit, Mi 48219 is currently listed for sale with an asking price of $208,000. This property was built in 1941 and has 3 bedrooms and 2 full baths with 1788 sq. ft. W Outer Drive is located in the B R O O K L I N E 5 subdivision within the Detroit school district. Search B R O O K L I N E 5 real estate on lastrang.griffithrealty.com today.