LindaStrang

BEDS3
BATHS1 full 1 partial
SQUARE FEET2,069
MLS#20261069994
STATUSActive
PROPERTY TYPEResidential - Single Family
SUBDIVISIONS E T T L E R E A L T Y C O S B O N A P A R T E G A R D E N S S U B
SCHOOLLivonia
Property Description
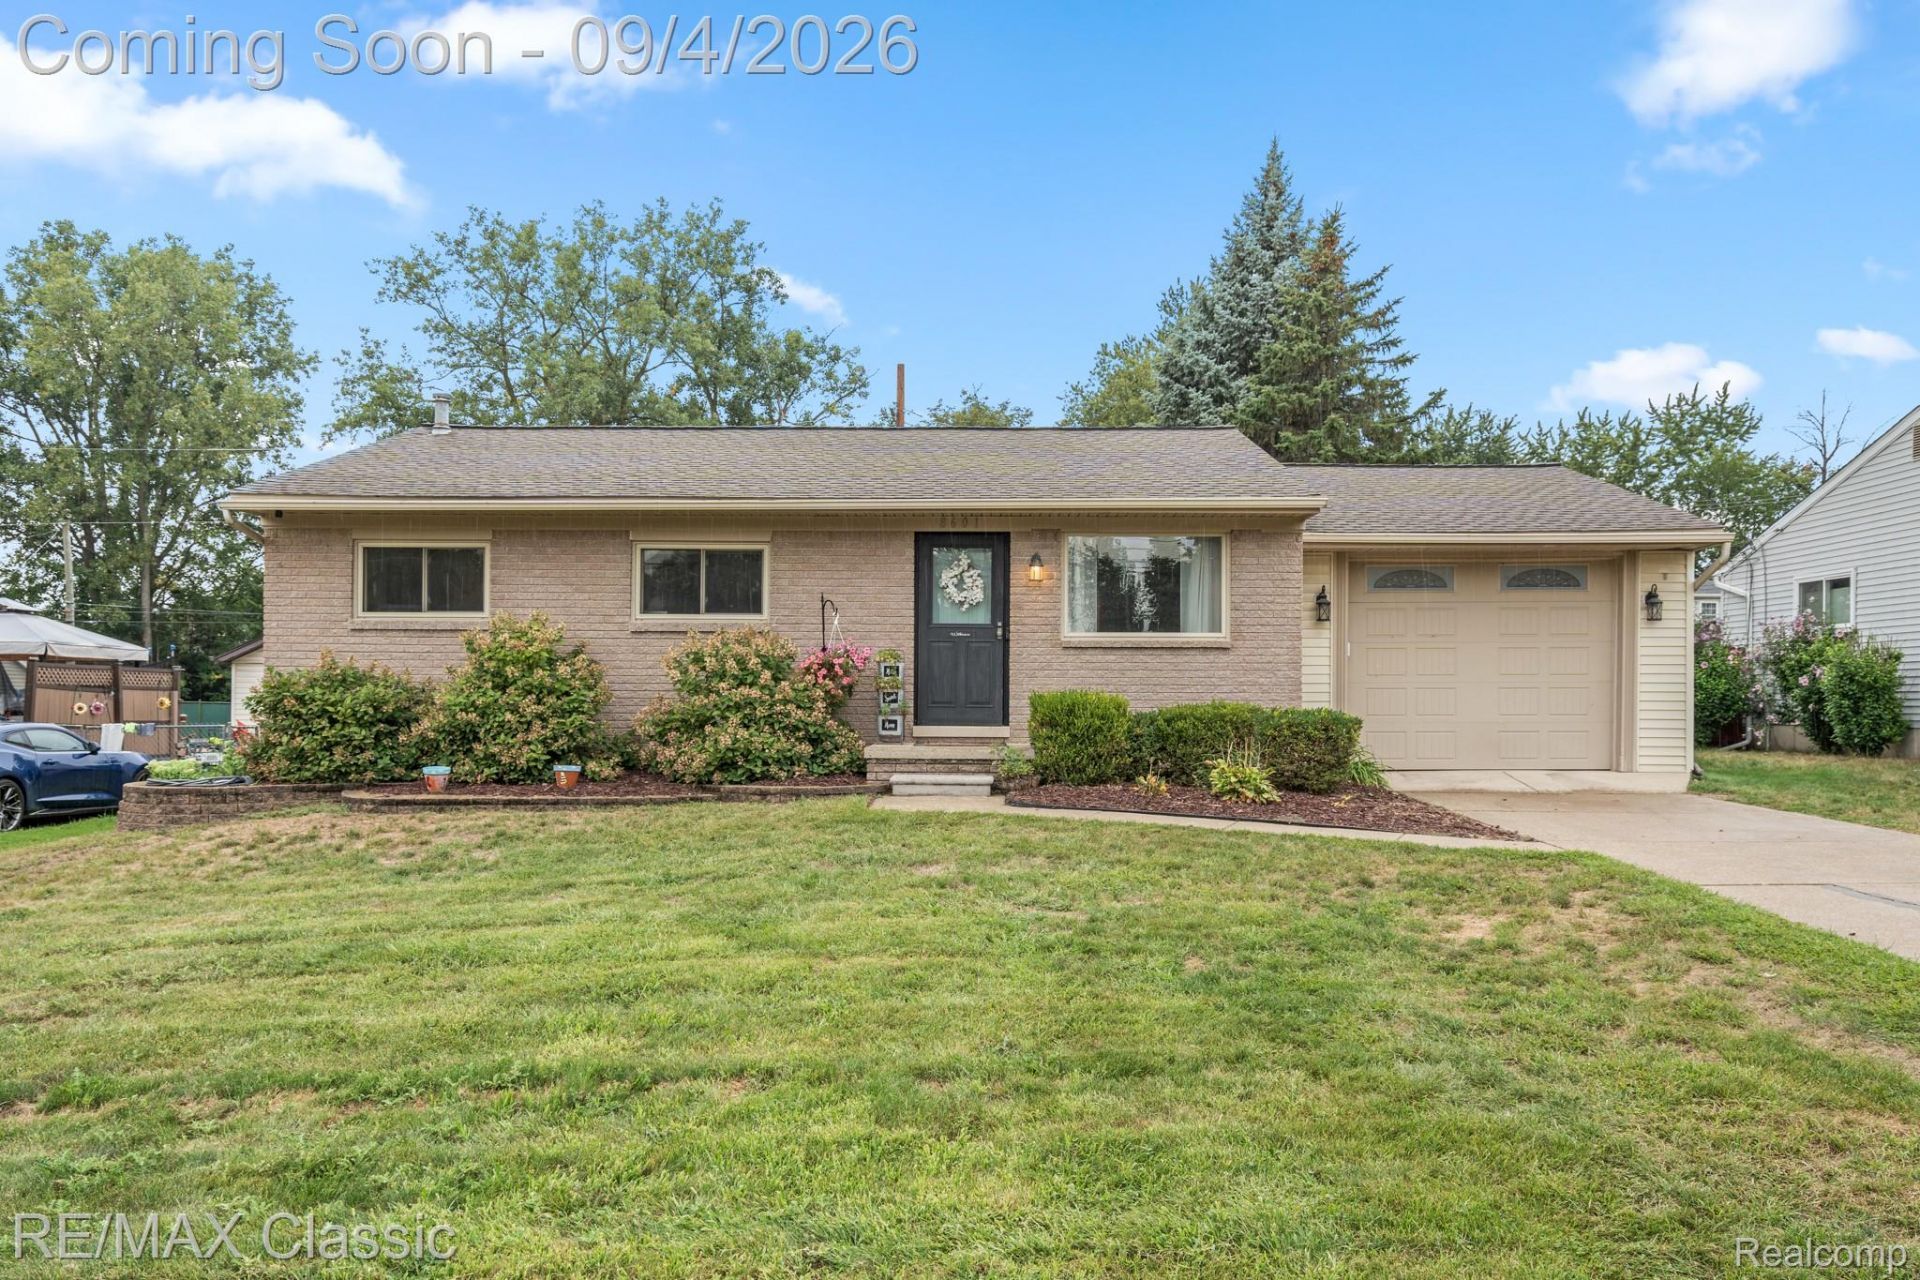
Fantastic updated ranch in Livonia School District! Located on an oversized lot, you'll enjoy wonderful curb appeal, a 24' deep garage, and spending the upcoming Fall nights on the brick paver patio - perfect for bonfire season. The cut-out between the living room and kitchen allows you to stay connected to both areas. The kitchen features a large space for dining, neutral cabinetry & counters, pantry, full stainless steel appliance package, and doorwall to the backyard. For added convenience, both gas & electric hookups are available for the stove. The primary bedroom has plenty of space for a king size furniture set. It features double closets and a private half bath that has been fully remodeled. The main bath has also been remodeled, as well as new LVP flooring & lighting throughout, and updated paint - giving this home a fresh look. Whether you're looking for room to entertain, workout, or for hobbies, the finished basement offers loads of extra space. Bryant 95+% high efficiency furnace (2012), water heater (2017), Wallside windows and roof (2017).
Property Features
Property Type: Residential - Single Family
Basement: Yes
Basement: Finished
Cooling: Central Air
Garage: 1 car attached
Heating: Forced Air, Natural Gas
Home Style: Ranch
Lot Size: 0.19 Acres
Stories: 1.0
Taxes: $3,536
Year Built: 1990
Feature Descriptions
Appliances: Dishwasher, Disposal, Free Standing Electric Oven, Free Standing Refrigerator, Microwave, Stainless Steel Appliances
Days on Site: 2
Exterior: Brick, Vinyl Siding
Fencing: Back Yard
Lot: Dead End Street
Lot Dimensions: 60X135
Parcel#: 56002990020704
Parking: One Car Garage, Attached, Direct Access, Electricityin Garage, Garage Door Opener
Parking Notes: One Car Garage, Attached, Direct Access, Electrici
Patio/Porch: Patio
Sewer: Public Sewer
Summer Tax: 2984
Water: Public
Winter Tax: 552
Room Sizes
Living Room: 15 X 13
Kitchen: 14 X 12
Primary Bedroom: 13 X 11
Bedroom: 12 X 9
Bath Full: 9 X 5
Bath Lav: 5 X 5
Local Schools
School District: Livonia
Listed By / Shown By
Listed By
Agency Name: RE/MAX Classic
Agency Phone: 7344591234
Shown By
Agent Name: Linda Strang
Agent Phone: (517) 546-5681
Agency Title: Griffith Realty

Estimate Your Payment
Estimated Payment
$ 921.46 per month $554.17 Principal & Interest $294.67 Property Tax $72.63 Homeowner's InsuranceChange Payment Information

IDX provided courtesy of Realcomp II Ltd.
©2021 Realcomp II Ltd. Shareholders
Privacy Policy / DMCA Notice / ADA Accessibility


This site is hosted, designed and copyright
© 1994 - 2026 by
Delta Media Group, Inc. -- Patent Pending --
8601 Haller Street | MLS# 20261069994
This single family home located at 8601 Haller Street, Westland, Mi 48185 is currently listed for sale with an asking price of $249,000. This property was built in 1990 and has 3 bedrooms and 1 full and 1 partial baths with 2069 sq. ft. Haller Street is located in the S E T T L E R E A L T Y C O S B O N A P A R T E G A R D E N S S U B subdivision within the Livonia school district. Search S E T T L E R E A L T Y C O S B O N A P A R T E G A R D E N S S U B real estate on lastrang.griffithrealty.com today.