LindaStrang

BEDS3
BATHS2 full 1 partial
SQUARE FEET2,120
MLS#20261069893
STATUSAccepting Backup Offers
PROPERTY TYPEResidential - Single Family
SUBDIVISIONR E D C E D A R C R O S S I N G C O N D O
SCHOOLFowlerville
Property Description
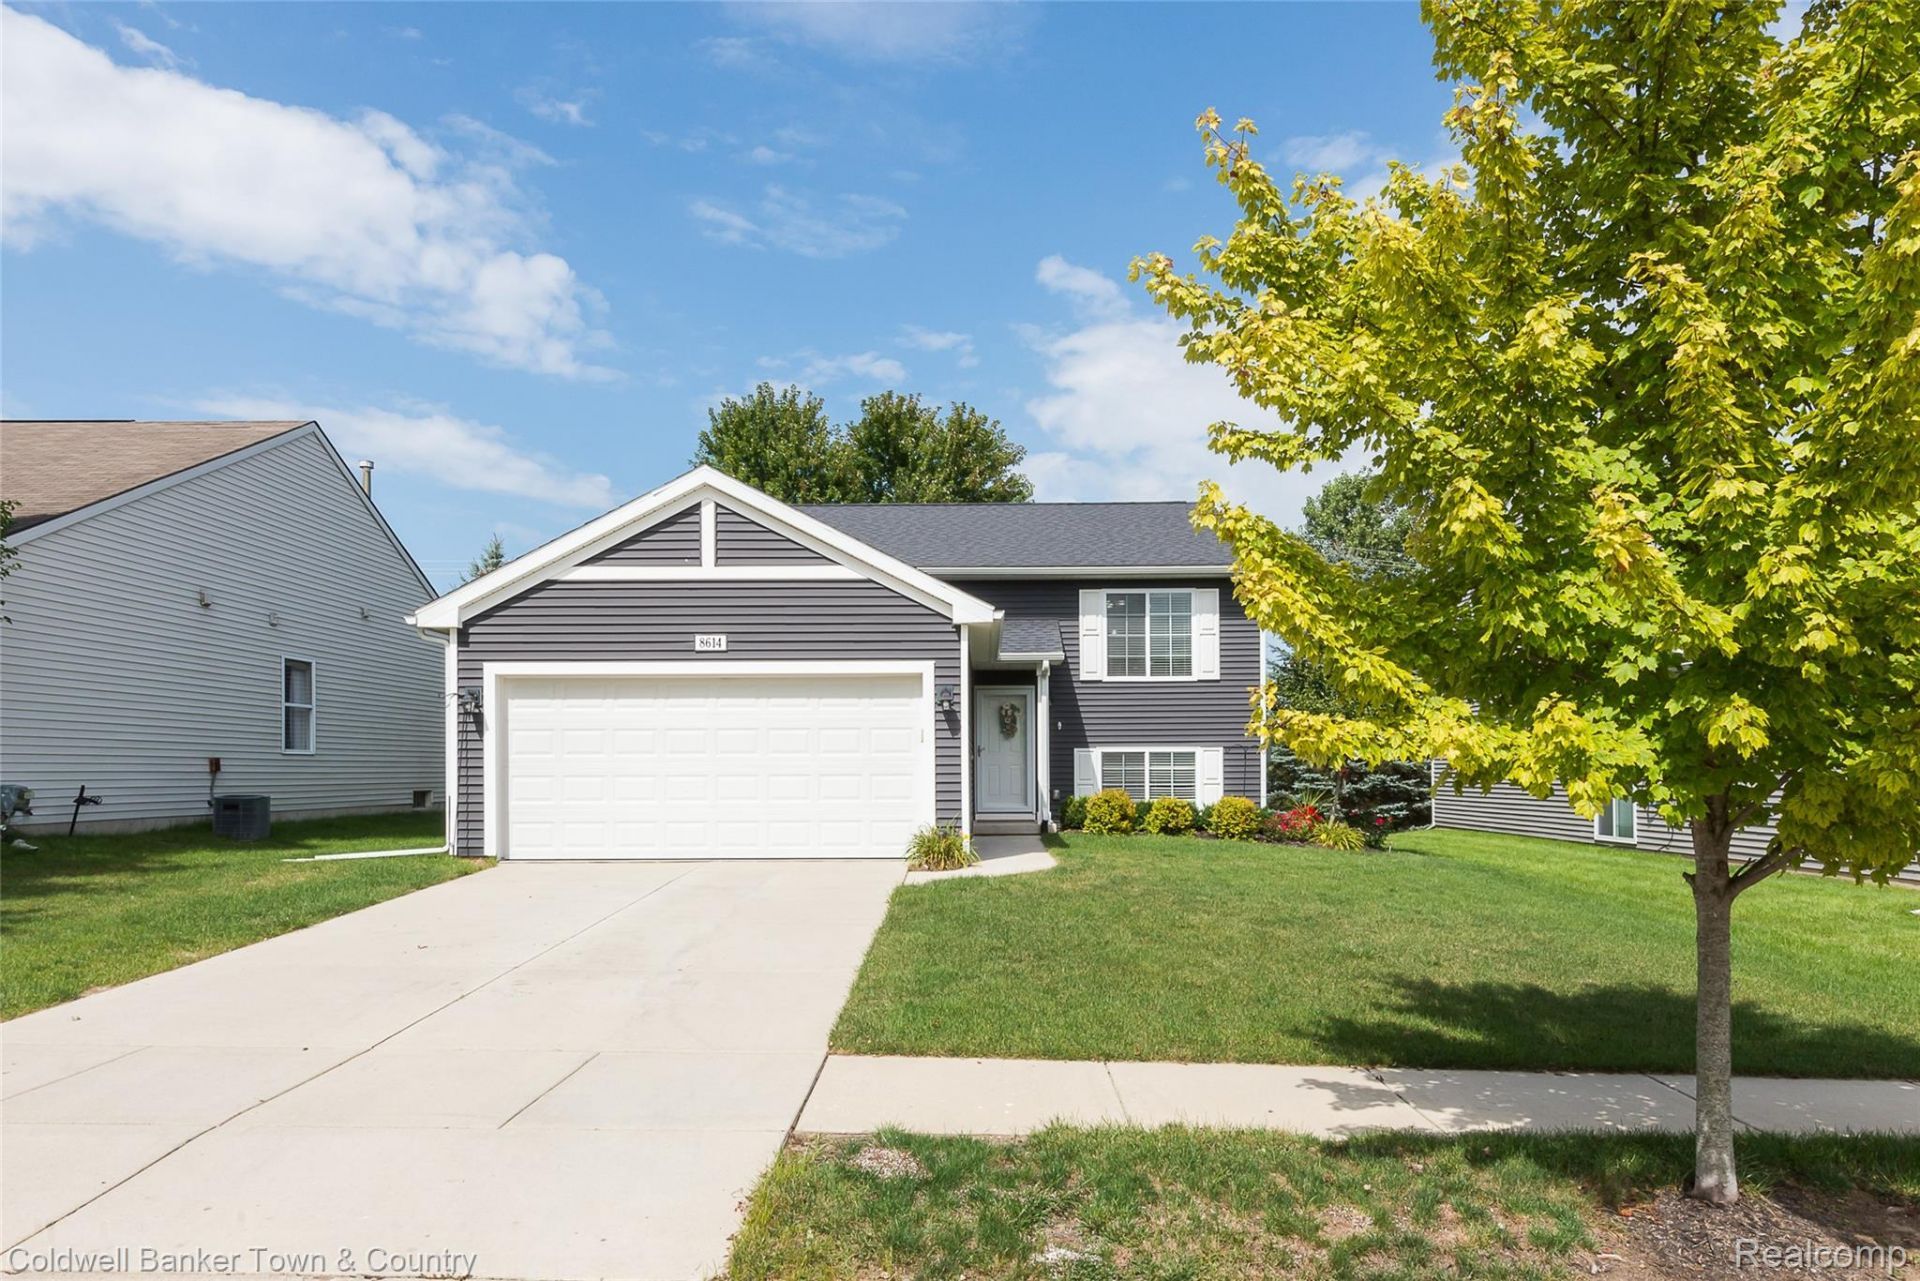
Welcome to this charming home offering an abundance of comfortable living space. The light-filled upper level features an open-concept layout with a spacious living room, kitchen, and convenient half bath. Step outside onto the deck and enjoy peaceful views of surrounding trees and farmland-an ideal spot for morning coffee or relaxing at the end of the day. The kitchen offers granite countertops, abundant cabinetry, and plenty of room for a dining table, with appliances included. Newer LVP flooring throughout the main living areas adds a modern, updated feel. The upper level is completed by a spacious primary bedroom suite featuring a private bath with a walk-in shower and an exceptionally large walk-in closet. The daylight lower level provides even more room to spread out, with two additional bedrooms, a generous family room, full bath, and dedicated laundry/mechanical room. Have the peace of mind provided by a whole-house generator, gutter guards and a newer hot water heater. An attached two-car garage provides ample space for parking and storage. Enjoy the outdoors in the fenced backyard or at the subdivision playgrounds. With plenty of living space, thoughtful updates, peaceful views, and a convenient location near I-96, this home offers the perfect combination of comfort and convenience.
Property Features
Property Type: Residential - Single Family
Cooling: Ceiling Fans, Central Air
Garage: 2 car attached
Heating: Forced Air, Natural Gas
Home Style: Raised Ranch, Split Level
Lot Size: 0.16 Acres
Roof Type: Asphalt
Taxes: $0
Year Built: 2019
Amenities
High Speed Internet
Gutter Guard System
Feature Descriptions
Appliances: Dishwasher, Disposal, Dryer, Free Standing Refrigerator, Microwave, Washer
Community Features: Sidewalks
Days on Site: 7
Exterior: Vinyl Siding
HOA Fee: 73/ Monthly
Laundry: Electric Dryer Hookup, Laundry Room, Washer Hookup
Lot: Irregular Lot
Lot Dimensions: 54x132x54x132
Parcel#: 0522101007
Parking: Two Car Garage, Attached
Parking Notes: Two Car Garage, Attached
Patio/Porch: Deck, Porch
Pets Allowed: Yes
Sewer: Public Sewer
Water: Public
Room Sizes
Kitchen: 17 X 11
Living Room: 14 X 19
Primary Bedroom: 18 X 14
Primary Bathroom: 9 X 9
Bedroom: 11 X 15
Family Room: 14 X 18
Bath Full: 5 X 9
Bath Lav: 5 X 5
Laundry: 18 X 11
Local Schools
School District: Fowlerville
Listed By / Shown By
Listed By
Agency Name: Coldwell Banker Town & Country
Agency Phone: 8102271111
Shown By
Agent Name: Linda Strang
Agent Phone: (517) 546-5681
Agency Title: Griffith Realty

Estimate Your Payment
Estimated Payment
$ 805.51 per month $712.18 Principal & Interest $0.00 Property Tax (data not provided by mls) $93.33 Homeowner's InsuranceChange Payment Information

IDX provided courtesy of Realcomp II Ltd.
©2021 Realcomp II Ltd. Shareholders
Privacy Policy / DMCA Notice / ADA Accessibility


This site is hosted, designed and copyright
© 1994 - 2026 by
Delta Media Group, Inc. -- Patent Pending --
8614 Swartz River Drive | MLS# 20261069893
This single family home located at 8614 Swartz River Drive, Handy Township, Mi 48836 is currently listed for sale with an asking price of $320,000. This property was built in 2019 and has 3 bedrooms and 2 full and 1 partial baths with 2120 sq. ft. Swartz River Drive is located in the R E D C E D A R C R O S S I N G C O N D O subdivision within the Fowlerville school district. Search R E D C E D A R C R O S S I N G C O N D O real estate on lastrang.griffithrealty.com today.