LindaStrang

BEDS2
BATHS1 full
SQUARE FEET954
MLS#20261050570
STATUSActive
PROPERTY TYPEResidential - Single Family
SUBDIVISIONS E T T L E R E A L T Y C O S B O N A P A R T E G A R D E N S S U B
SCHOOLLivonia
Property Description
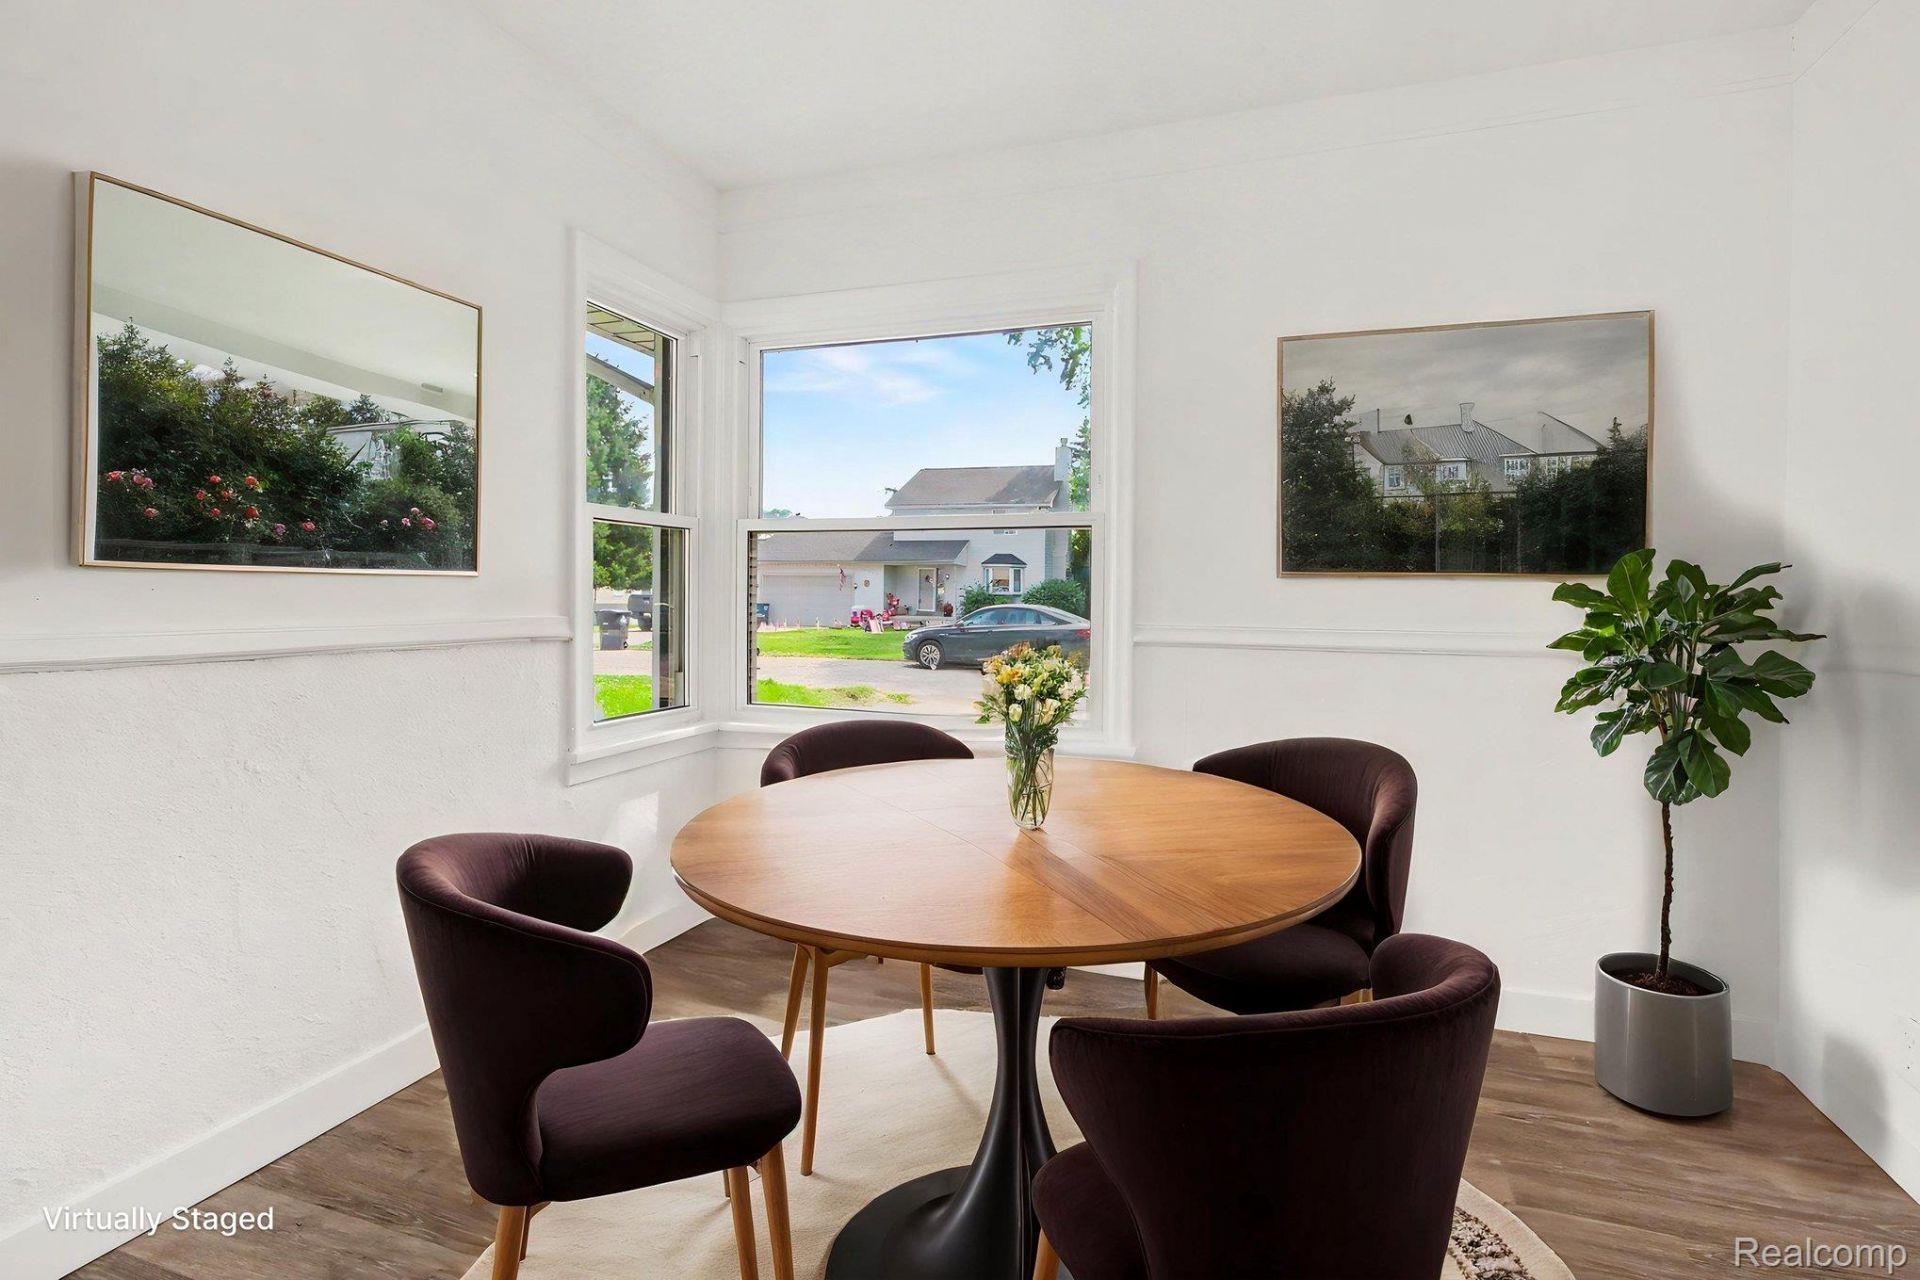
**MOVE-IN CONDITION AND READY FOR IMMEDIATE OCCUPANCY!**Just unpack and start enjoying your new home! A great opportunity for both owner-occupants and investors. This charming 2-bedroom, 1-bath ranch is completely move-in ready with a beautifully renovated kitchen featuring brand-new stainless steel appliances, plus a new washer and dryer. The home has been freshly painted throughout, features stylish luxury vinyl tile flooring, and the bathroom has been refreshed with a new vanity and toilet. Outside, you'll find an oversized two-car garage and a spacious fenced backyard - perfect for pets, entertaining, or relaxing. Tucked away on a quiet street with well-maintained neighboring homes, yet conveniently located near Joy Road and Middlebelt Road, this home offers the best of both worlds. Situated in the highly sought-after Livonia School District, all that's left to do is bring your furniture and move right in! *The retaining wall is located outside the property boundaries* BATVAI
Property Features
Property Type: Residential - Single Family
Cooling: Central Air
Garage: 2
Heating: Forced Air, Natural Gas
Home Style: Ranch
Lot Size: 0.15 Acres
Stories: 1.0
Taxes: $1,911
Year Built: 1955
Feature Descriptions
Days on Site: 62
Exterior: Aluminum Siding
Lot Dimensions: 40X160
Parcel#: 56002990035000
Parking: Two Car Garage, Detached
Parking Notes: Two Car Garage, Detached
Sewer: Public Sewer
Summer Tax: 1429
Water: Public
Winter Tax: 482
Room Sizes
Primary Bedroom: 11 X 10
Bedroom: 10 X 9
Bath Full: 7 X 5
Kitchen: 11 X 9
Laundry: 15 X 9
Living Room: 15 X 10
Dining Room: 10 X 8
Local Schools
School District: Livonia
Listed By / Shown By
Listed By
Agency Name: Arterra Luxe Collection LLC
Agency Phone: 2487335893
Shown By
Agent Name: Linda Strang
Agent Phone: (517) 546-5681
Agency Title: Griffith Realty

Estimate Your Payment
Estimated Payment
$ 561.76 per month $355.87 Principal & Interest $159.25 Property Tax $46.64 Homeowner's InsuranceChange Payment Information

IDX provided courtesy of Realcomp II Ltd.
©2021 Realcomp II Ltd. Shareholders
Privacy Policy / DMCA Notice / ADA Accessibility


This site is hosted, designed and copyright
© 1994 - 2026 by
Delta Media Group, Inc. -- Patent Pending --
8653 Lanewood Street | MLS# 20261050570
This single family home located at 8653 Lanewood Street, Westland, Mi 48185 is currently listed for sale with an asking price of $159,900. This property was built in 1955 and has 2 bedrooms and 1 full baths with 954 sq. ft. Lanewood Street is located in the S E T T L E R E A L T Y C O S B O N A P A R T E G A R D E N S S U B subdivision within the Livonia school district. Search S E T T L E R E A L T Y C O S B O N A P A R T E G A R D E N S S U B real estate on lastrang.griffithrealty.com today.