LindaStrang

BEDS2
BATHS1 full
SQUARE FEET1,000
MLS#20261070740
STATUSActive
PROPERTY TYPERental - Single Family
SUBDIVISIONH A W T H O R N E G O L F V I E W S U B
SCHOOLCrestwood
Property Description
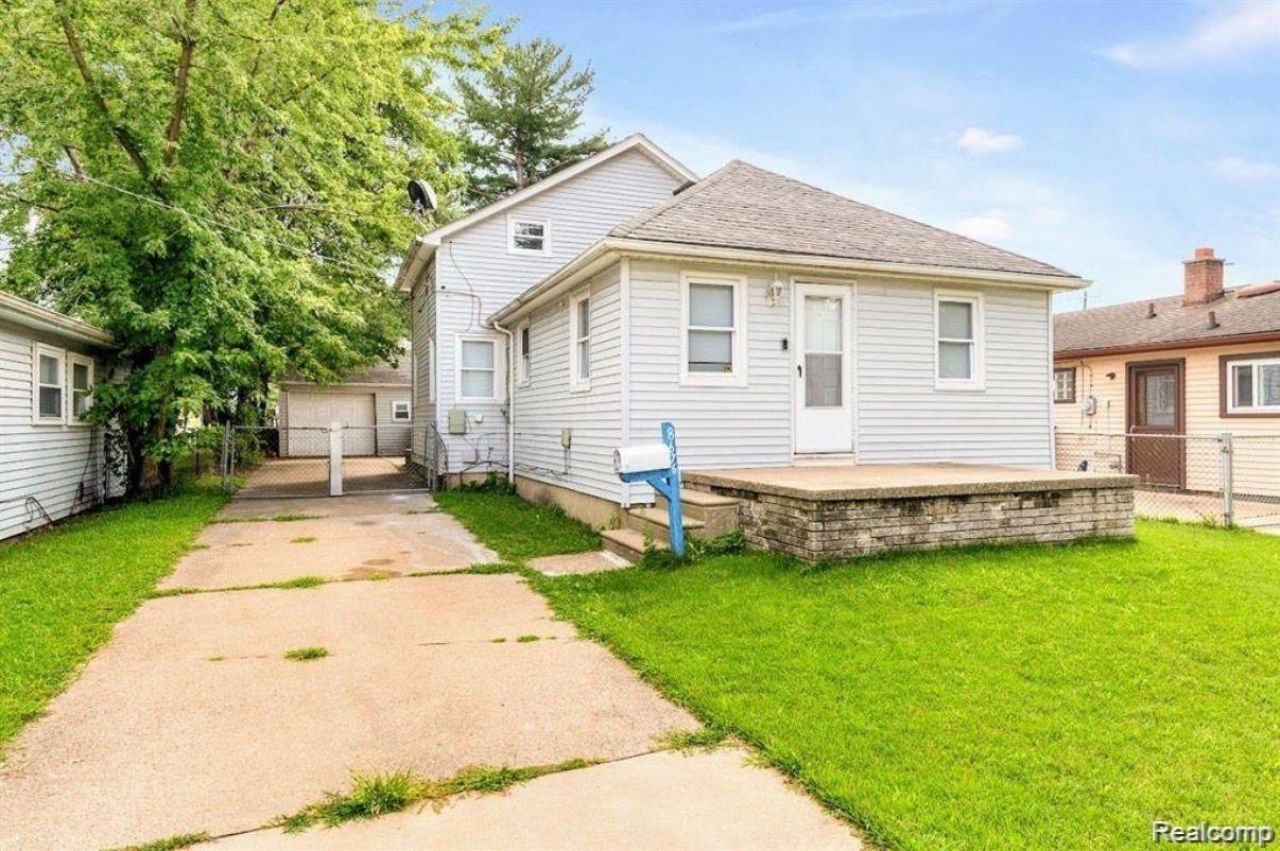
READY TO MOVE IN! Beautifully updated bungalow in the Crestwood School District. This 2-bedroom, 1-bath home features an open floor plan, bright and spacious living room, neutral colors, and an updated kitchen. Enjoy a large yard and spacious detached garage. We require a lease commitment of at least 12 months. Prospective tenants need to provide employment and income verification, a credit report, a security deposit amounting to one and a half months' rent, and a non-refundable cleaning charge of $300. It's important to note that this property is not pet-friendly and is a smoke-free environment. All applicants will be subject to income verification and a background screening through Rentspree, with no exceptions made. Viewing of the property is allowed only when accompanied by an agent. Great location close to major roads, shopping, and amenities. Lease today!
Property Features
Property Type: Rental - Single Family
Garage: 1.5
Heating: Forced Air, Natural Gas
Home Style: Bungalow
Lot Size: 0.14 Acres
Stories: 1.5
Taxes: $0
Year Built: 1937
Feature Descriptions
Days on Site: 2
Exterior: Aluminum Siding
Lot Dimensions: 40X152
Parcel#: 33004010271000
Parking: Oneand Half Car Garage, Detached
Parking Notes: Oneand Half Car Garage, Detached
Pets Allowed: Call
Sewer: Sewer At Street
Water: Waterat Street
Room Sizes
Bedroom: 10 X 10
Living Room: 14 X 11
Kitchen: 12 X 14
Local Schools
School District: Crestwood
Listed By / Shown By
Listed By
Agency Name: Woodgate Realty
Agency Phone: 2485020915
Shown By
Agent Name: Linda Strang
Agent Phone: (517) 546-5681
Agency Title: Griffith Realty


IDX provided courtesy of Realcomp II Ltd.
©2021 Realcomp II Ltd. Shareholders
Privacy Policy / DMCA Notice / ADA Accessibility


This site is hosted, designed and copyright
© 1994 - 2026 by
Delta Media Group, Inc. -- Patent Pending --
8676 Robindale Avenue | MLS# 20261070740
This property located at 8676 Robindale Avenue , Dearborn Heights, Mi 48127 is currently listed for rent with an asking price of $1,550 / Monthly. Robindale Avenue is located within the Crestwood school district. Search Dearborn Heights real estate on lastrang.griffithrealty.com today.