LindaStrang

BEDS3
BATHS1 full 2 partial
SQUARE FEET1,620
MLS#20261070606
STATUSActive
PROPERTY TYPERental - Single Family
SUBDIVISIONC L O V E R R I D G E
SCHOOLTroy
Property Description
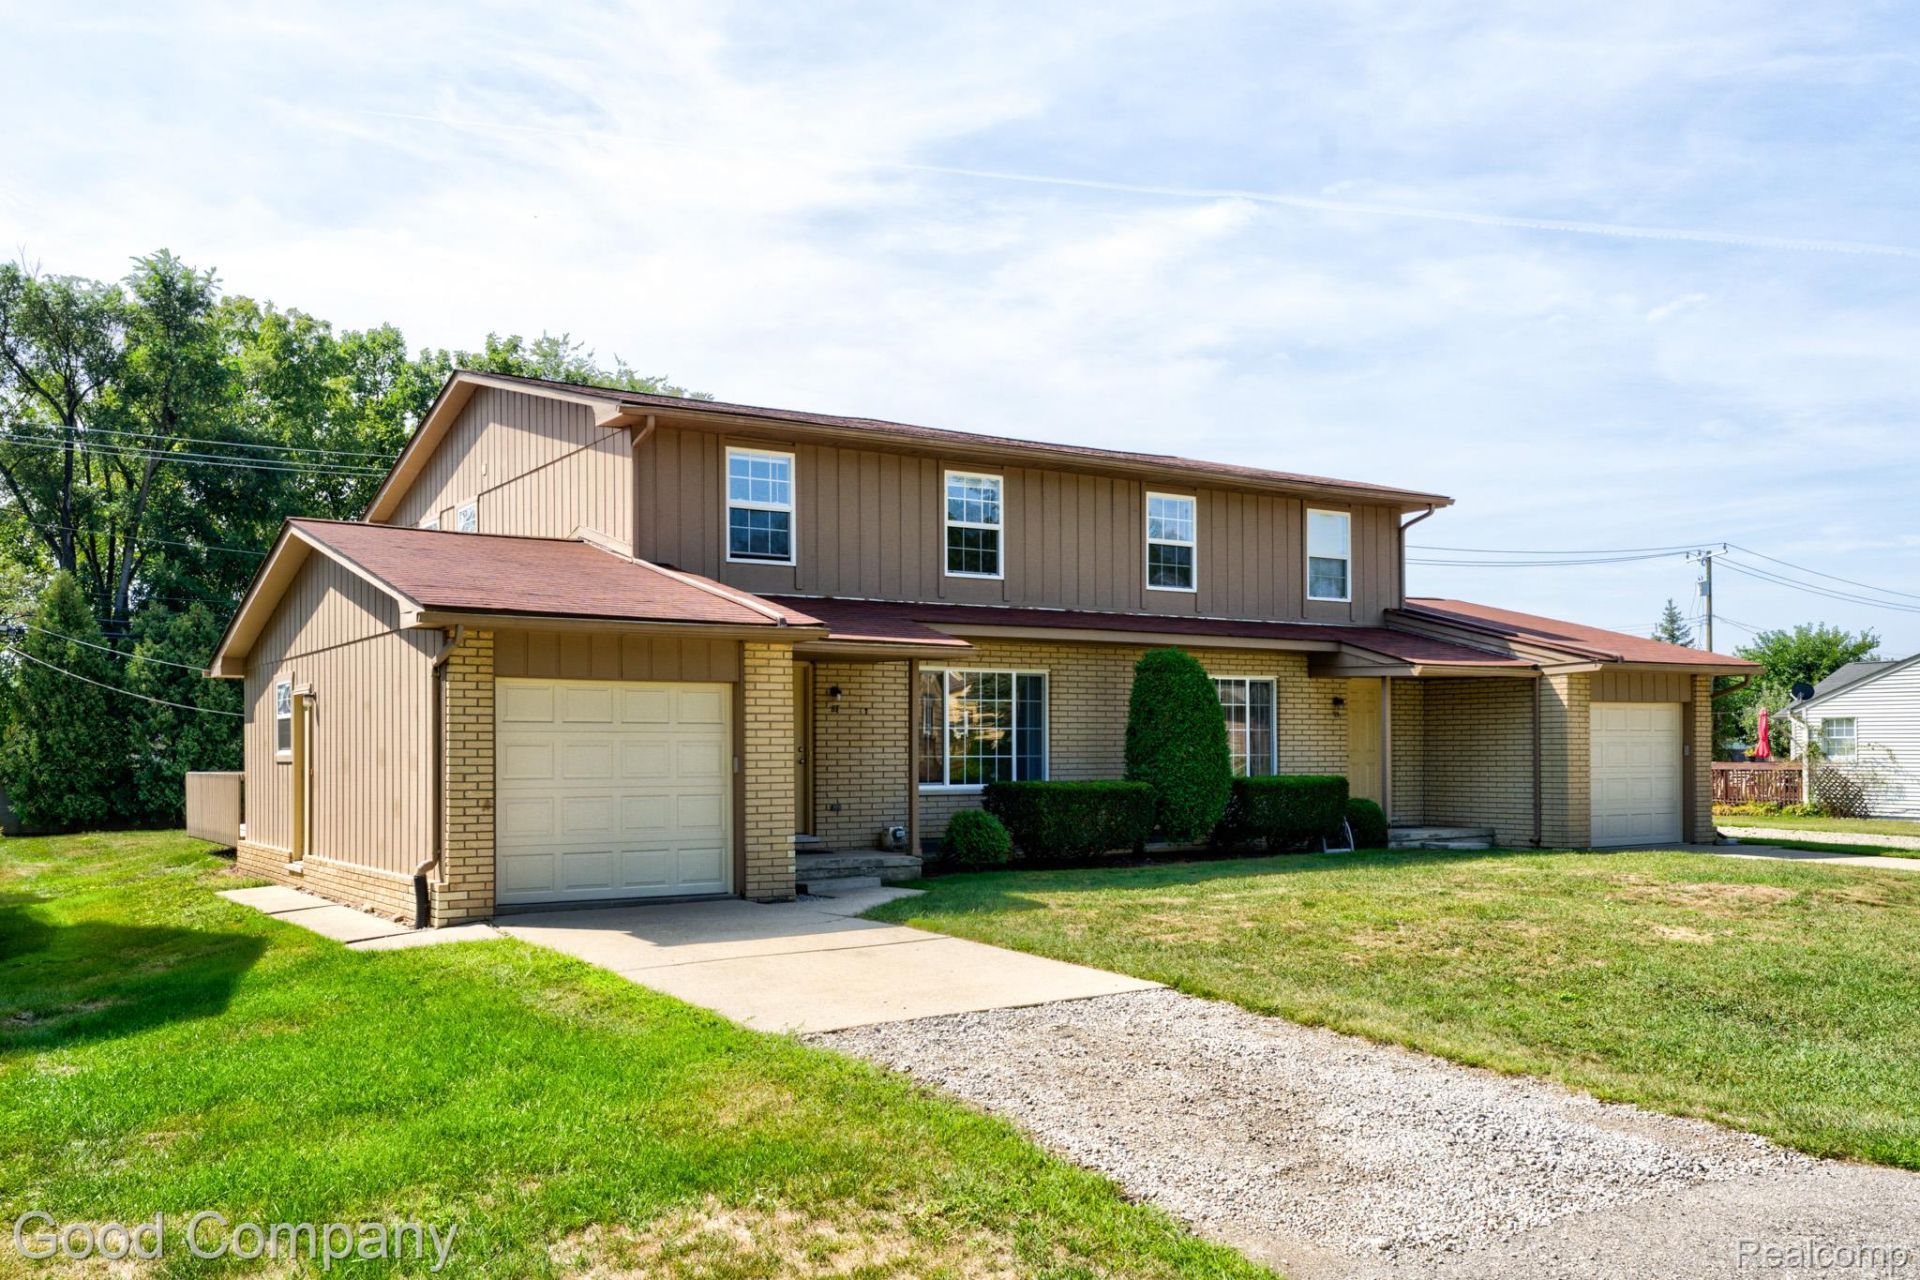
Troy's leading home seller presents this sunlit and well-kept duplex unit where light-filled living areas, a fireside family room, and a quiet primary suite come together to create a home that feels comfortable and complete, with three bedrooms, one full bath, and two half baths. A tiled front entry with a coat closet opens into a sunlit living room, where a wide front window fills the space with natural light and a wrought iron staircase rises to the second floor. The living room flows into the dining area and on toward a lovely back family room, where a corner brick fireplace anchors the space and a sliding glass door leads out to the deck. From there, the family room connects to a comfortable kitchen with ample cabinet space and a window over the sink, with a convenient first floor laundry room and half bath close by. Upstairs, the primary suite offers a walk-in closet and ensuite half bath, while two additional bedrooms share a full bath down the hall. The full basement provides plenty of room for storage, and an attached garage sits at the front of the home. Out back, a fenced yard shared with the neighboring unit surrounds your own private deck, an inviting spot for morning coffee or an evening unwind, and extra parking is available along the side of the house. Welcome Home!
Property Features
Property Type: Rental - Single Family
Basement: Yes
Basement: Unfinished
Cooling: Central Air
Garage: 1 car attached
Heating: Forced Air, Natural Gas
Lot Size: 0.40 Acres
Stories: 2.0
Taxes: $0
Year Built: 1972
Amenities
Lighting
Feature Descriptions
Appliances: Dishwasher, Disposal, Dryer, Free Standing Electric Oven, Free Standing Refrigerator, Washer
Days on Site: 1
Exterior: Brick, Wood Siding
Fireplace: Family Room, Wood Burning
Lot Dimensions: 125X140
Parcel#: 2028478004
Parking: One Car Garage, Attached
Parking Notes: One Car Garage, Attached
Patio/Porch: Covered, Deck, Porch
Pets Allowed: No
Sewer: Public Sewer
Water: Public
Room Sizes
Dining Room: 11 X 15
Kitchen: 8 X 13
Laundry: 9 X 10
Bath Lav: 6 X 4
Living Room: 19 X 17
Primary Bedroom: 12 X 13
Bath Primary Lav: 6 X 5
Bath Full: 6 X 9
Bedroom: 9 X 12
Local Schools
School District: Troy
Listed By / Shown By
Listed By
Agency Name: Good Company
Agency Phone: 2487335811
Shown By
Agent Name: Linda Strang
Agent Phone: (517) 546-5681
Agency Title: Griffith Realty


IDX provided courtesy of Realcomp II Ltd.
©2021 Realcomp II Ltd. Shareholders
Privacy Policy / DMCA Notice / ADA Accessibility


This site is hosted, designed and copyright
© 1994 - 2026 by
Delta Media Group, Inc. -- Patent Pending --
87 Forthton Drive | MLS# 20261070606
This property located at 87 Forthton Drive , Troy, Mi 48084 is currently listed for rent with an asking price of $2,400 / Monthly. Forthton Drive is located within the Troy school district. Search Troy real estate on lastrang.griffithrealty.com today.