LindaStrang

BEDS3
BATHS2 full
SQUARE FEET1,576
MLS#20261048367
STATUSPending
PROPERTY TYPEResidential - Single Family
SCHOOLByron
Property Description
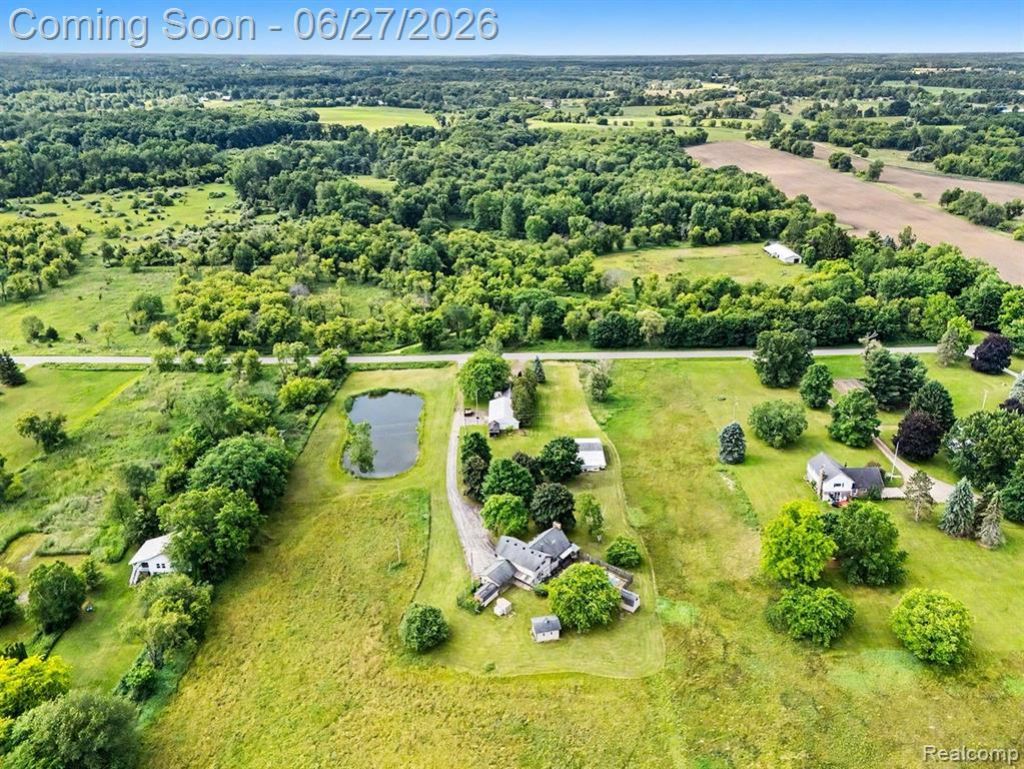
Incredible opportunity. First time offered, 1 owner home. 3 bedroom, 2 bath home on 10 acres overlooking pond. Beautiful setting that has unique opportunity, previously operating vet clinic on property. Vet Clinic & Office with attached barn containing 5-6 horse stalls and dog kennels. Home features 2 fireplaces; 1 in living room and 1 in finished basement. Beautiful hardwood flooring in living room with doorwall opening to inground pool. Kitchen updated with maple cabinets and granite counter tops. Loft area over looking livingroom for study, den, rec area. Primary bedroom has balcony and double closets. Updated roof & furnace/AC. Stall Barn Approximately 30x50. Hanger barn approximately 38 x40. Multiple sheds for storage and hobbies
Property Features
Property Type: Residential - Single Family
Basement: Finished
Fuel Type: Propane
Heating: Forced Air
Home Style: Split Level
Lot Size: 10.00 Acres
Year Built: 1973
Amenities
Pool - Inground
Feature Descriptions
Architecture: Split Level
Days on Site: 25
Exterior: Vinyl
Fireplace Location: Basement, Family Room
Foundation: Basement
Frontage Feet: 332
Garage/Parking: Carport, Attached
Lot Dimensions: 10.00 Acre(s)
Lower Level Finished Sqft: 676
Parking Notes: Carport, Attached
Road Frontage: Paved
Summer Tax: $1040.0000
Swimming Pool: Yes
Waterfront: Pond
Winter Tax: $1512.0000
Local Schools
School District: Byron
Listed By / Shown By
Listed By
Agency Name: Harper Jackson Real Estate Services
Agency Phone: (810) 397-1983
Shown By
Agent Name: Linda Strang
Agent Phone: (517) 546-5681
Agency Title: Griffith Realty

Estimate Your Payment
Estimated Payment
$ 1,006.64 per month $890.00 Principal & Interest $0.00 Property Tax (data not provided by mls) $116.64 Homeowner's InsuranceChange Payment Information

IDX provided courtesy of Realcomp II Ltd.
©2021 Realcomp II Ltd. Shareholders
Privacy Policy / DMCA Notice / ADA Accessibility


This site is hosted, designed and copyright
© 1994 - 2026 by
Delta Media Group, Inc. -- Patent Pending --
8751 Bath Road | MLS# 20261048367
This single family home located at 8751 Bath Road, Burns Township, MI 48418 is currently listed for sale with an asking price of $399,900. This property was built in 1973 and has 3 bedrooms and 2 full baths with 1576 sq. ft. Bath Road is located within the Byron school district. Search Burns Township real estate on lastrang.griffithrealty.com today.