LindaStrang

BEDS3
BATHS2 full 1 partial
SQUARE FEET2,411
MLS#20261066110
STATUSActive
PROPERTY TYPEResidential - Single Family
SUBDIVISIONC R E S C E N T H I L L
SCHOOLBrandon
Property Description
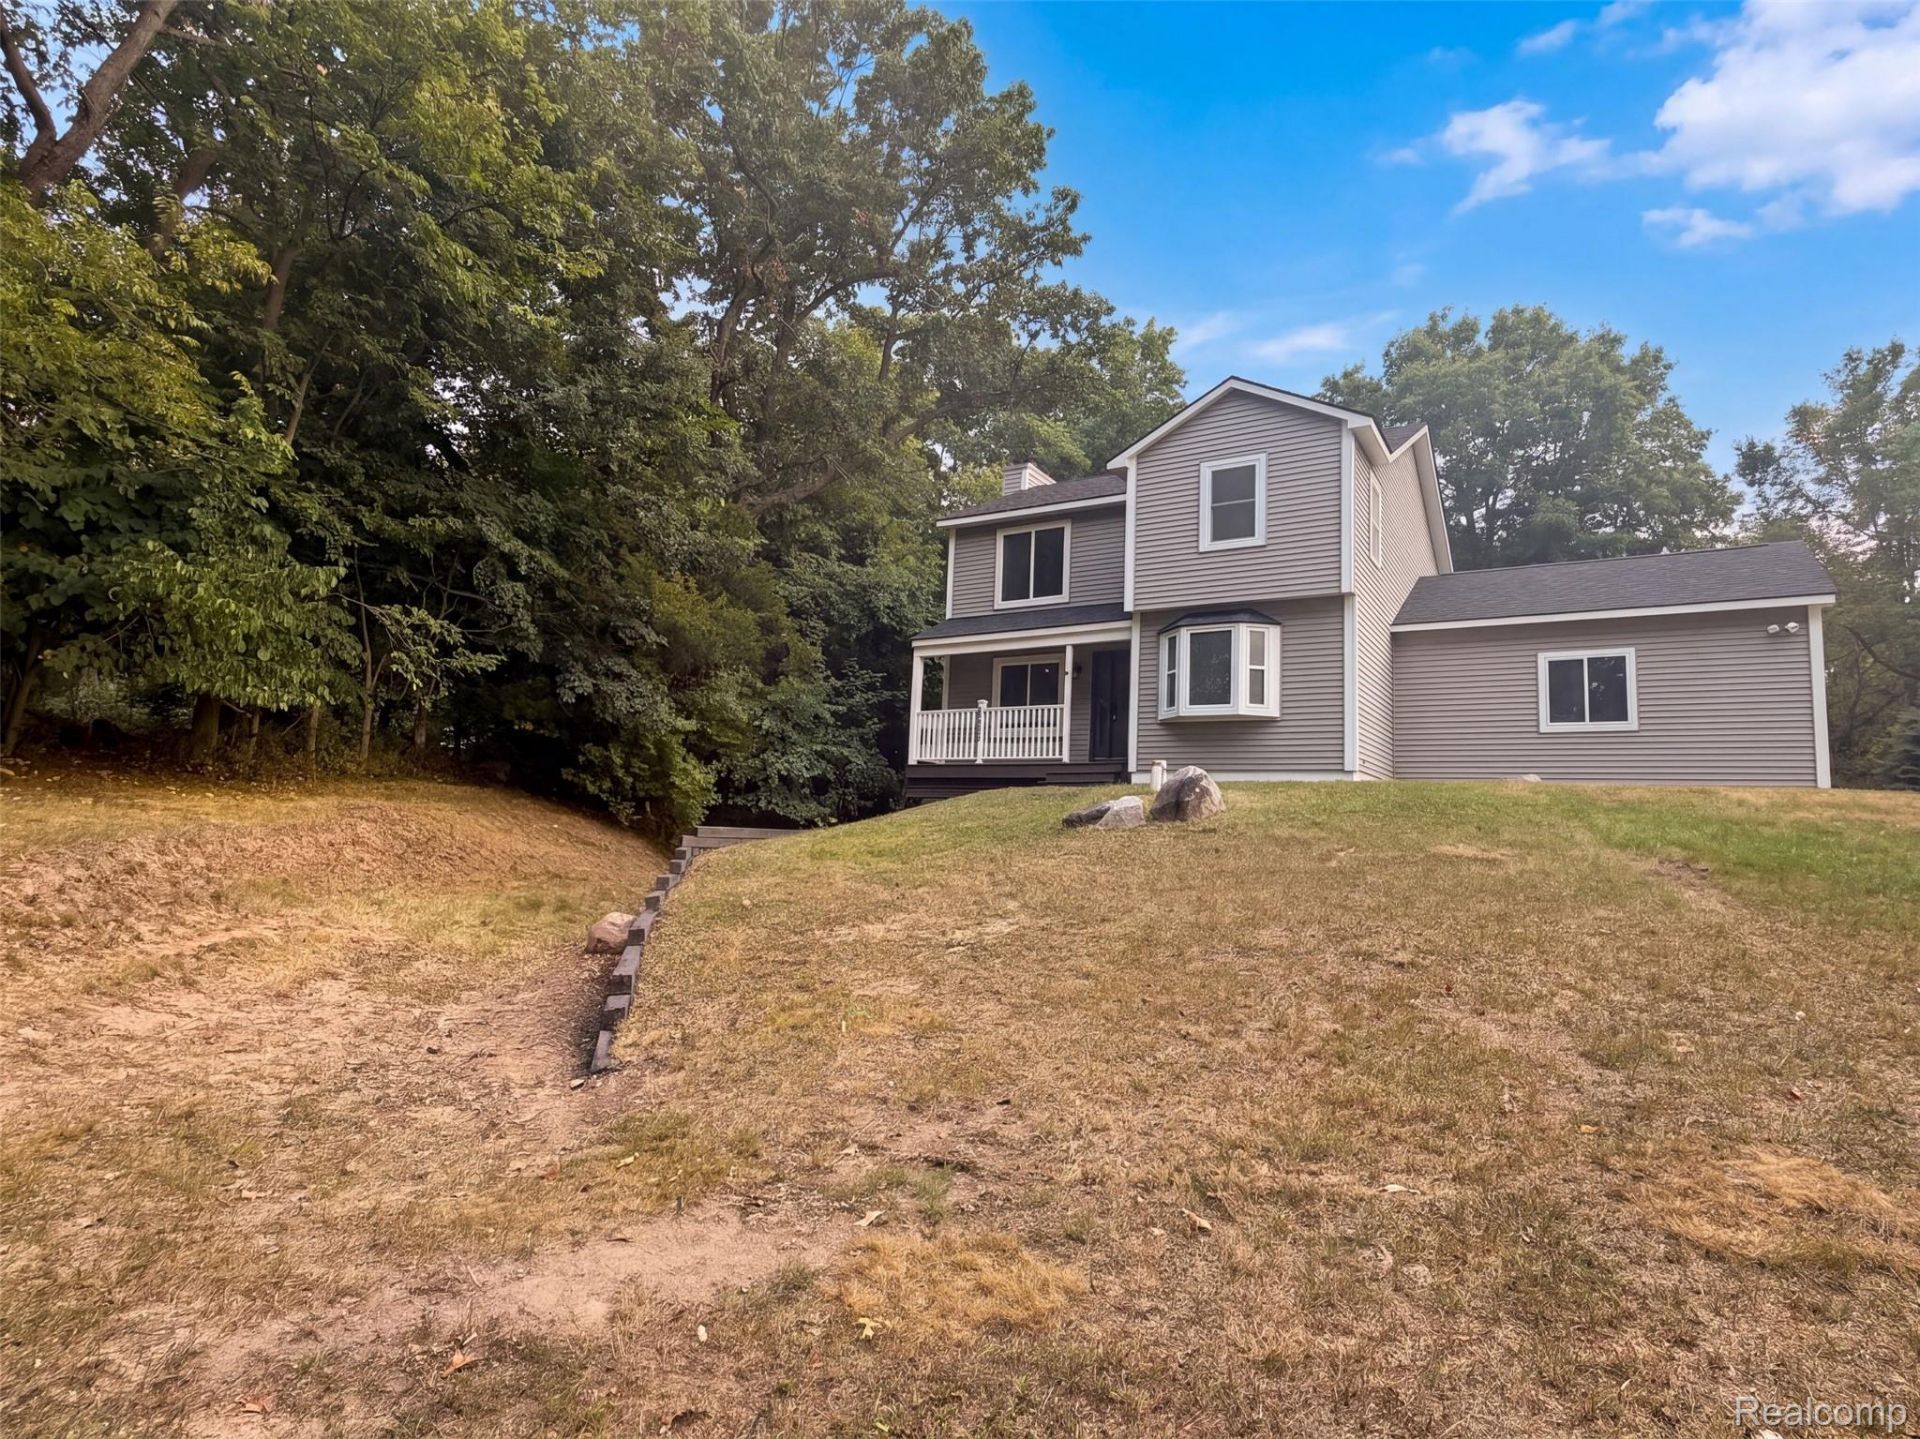
Imagine 880 Mill St, updated with a new roof for lasting appeal and featuring a comfortable fireplace for cooler evenings. The primary bedroom includes a walk in closet for organized storage, and the exterior provides a spacious deck for outdoor living. A must-see property blending updates with functional comfort. Buyer/agent advised to verify homestead vs non homestead tax status with a tax professional. This home has been virtually staged to illustrate its potential. Included 100-Day Home Warranty with buyer activation
Property Features
Property Type: Residential - Single Family
Basement: Unfinished
Basement: Yes
Garage: 2 car attached
Heating: Forced Air, Natural Gas
Lot Size: 0.63 Acres
Stories: 2.0
Taxes: $9,115
Year Built: 1992
Feature Descriptions
Days on Site: 17
Exterior: Vinyl Siding
Lot Dimensions: 100x275
Parcel#: 0318226039
Parking: Two Car Garage, Attached
Parking Notes: Two Car Garage, Attached
Patio/Porch: Patio, Porch
Pets Allowed: Yes
Sewer: Septic Tank
Summer Tax: 5192
Water: Well
Winter Tax: 3923
Room Sizes
Kitchen: 11 X 12
Dining Room: 16 X 9
Living Room: 13 X 16
Bedroom: 11 X 12
Local Schools
School District: Brandon
Listed By / Shown By
Listed By
Agency Name: OpenDoor Brokerage LLC
Agency Phone: 2484537454
Shown By
Agent Name: Linda Strang
Agent Phone: (517) 546-5681
Agency Title: Griffith Realty

Estimate Your Payment
Estimated Payment
$ 1,690.96 per month $823.46 Principal & Interest $759.58 Property Tax $107.92 Homeowner's InsuranceChange Payment Information

IDX provided courtesy of Realcomp II Ltd.
©2021 Realcomp II Ltd. Shareholders
Privacy Policy / DMCA Notice / ADA Accessibility


This site is hosted, designed and copyright
© 1994 - 2026 by
Delta Media Group, Inc. -- Patent Pending --
880 Mill Street | MLS# 20261066110
This single family home located at 880 Mill Street, Ortonville Village, Mi 48462 is currently listed for sale with an asking price of $370,000. This property was built in 1992 and has 3 bedrooms and 2 full and 1 partial baths with 2411 sq. ft. Mill Street is located in the C R E S C E N T H I L L subdivision within the Brandon school district. Search C R E S C E N T H I L L real estate on lastrang.griffithrealty.com today.