LindaStrang

BEDS3
BATHS2 full
SQUARE FEET1,948
MLS#20261070446
STATUSActive
PROPERTY TYPERental - Single Family
SUBDIVISIONM E R I J O Y S U B
SCHOOLLivonia
Property Description
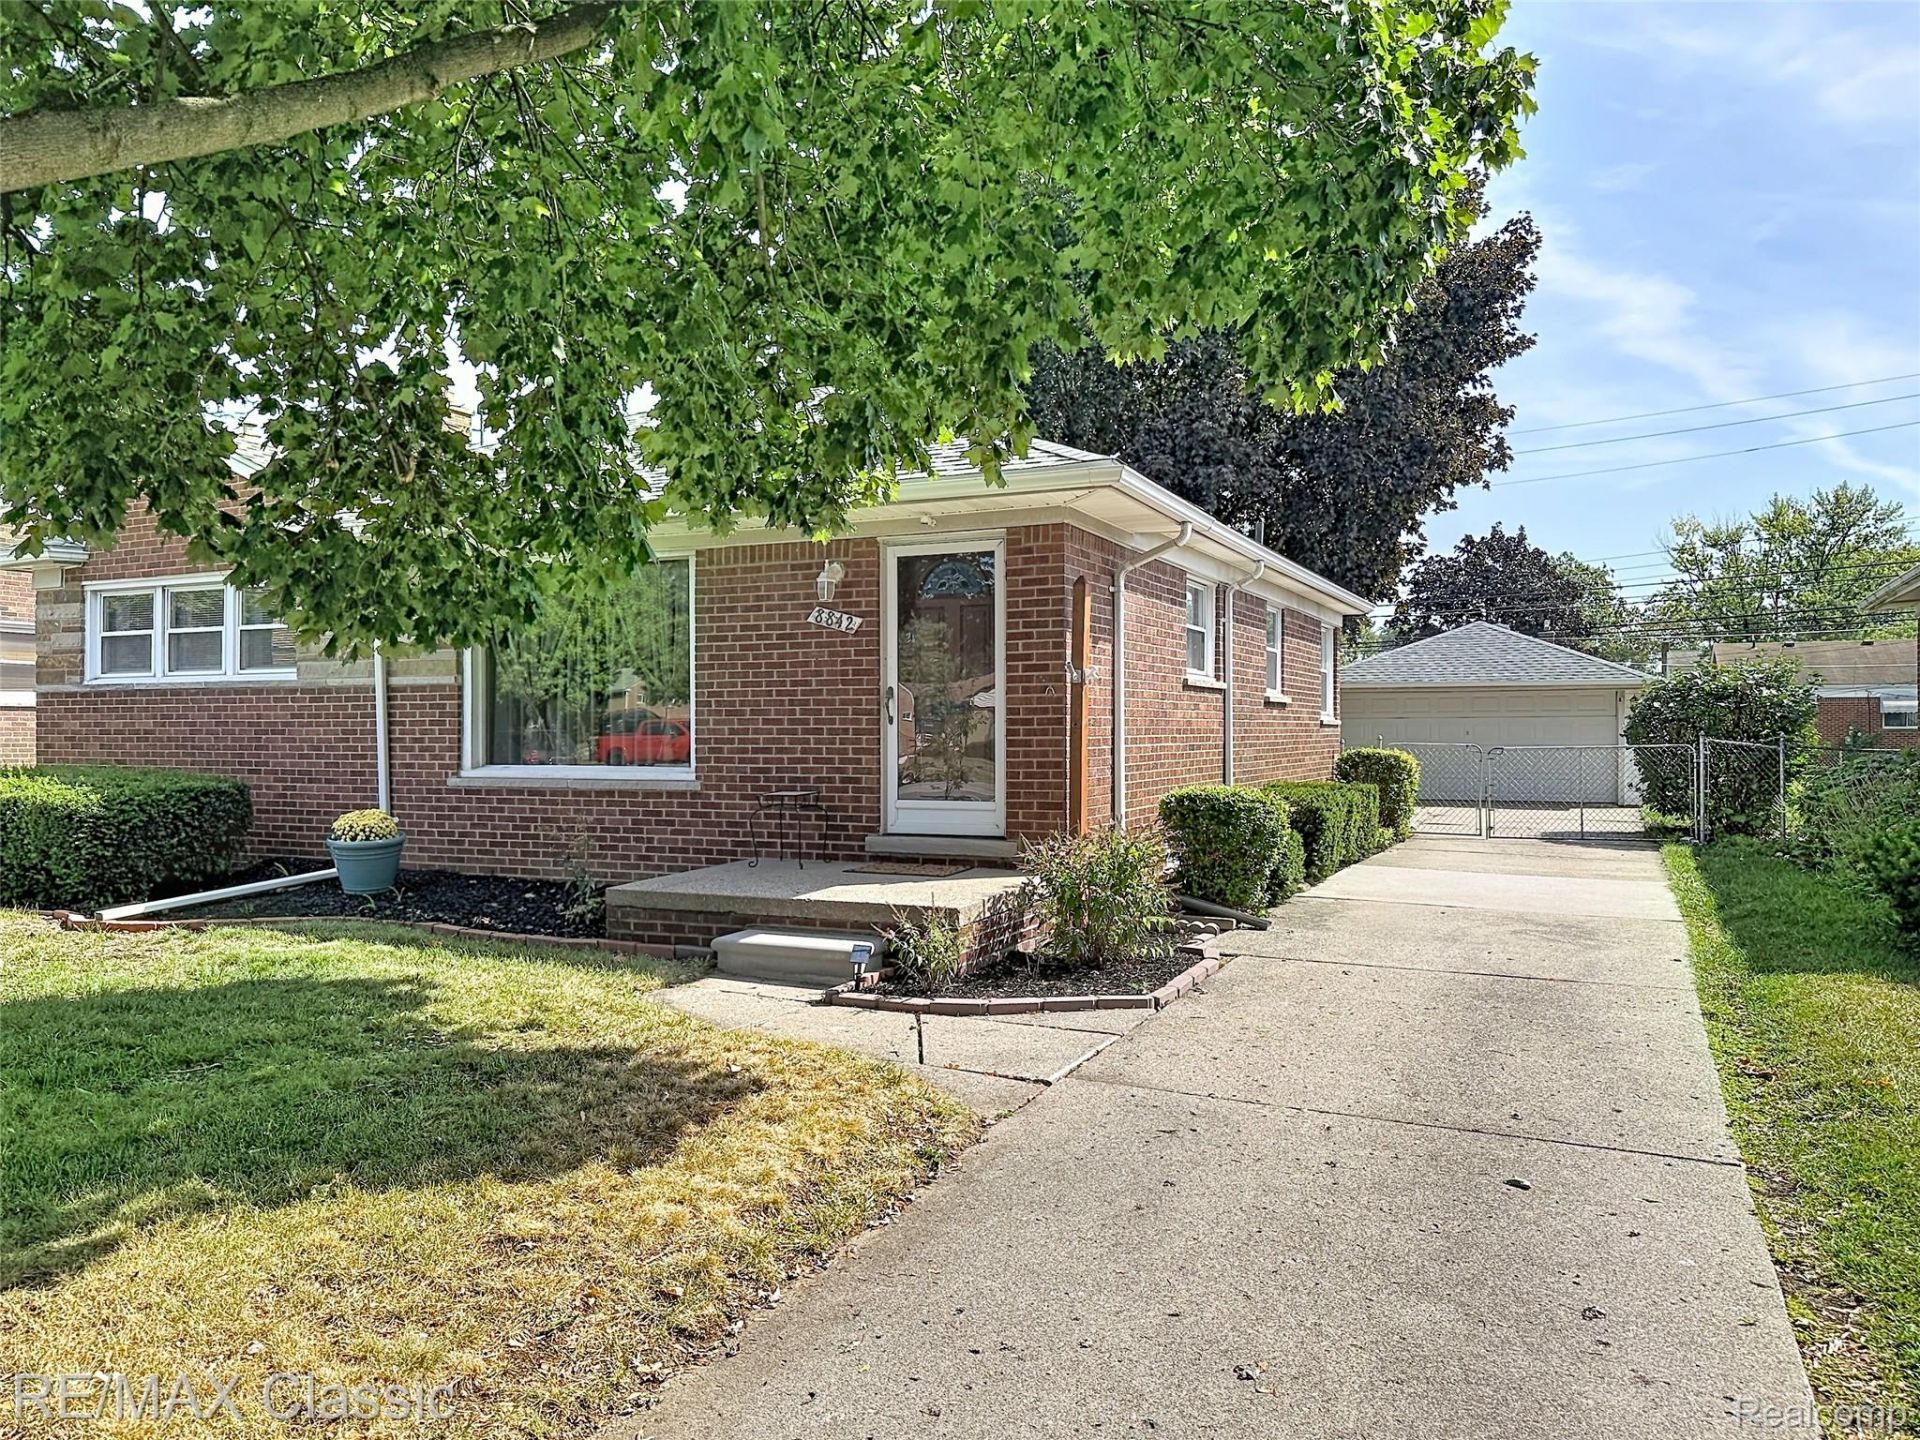
OPEN HOUSE CANCELED FOR TONIGHT 9/3/26 DUE TO WEATHER!! Livonia brick ranch with Livonia schools !! 3 Bedroom, 2 Full Baths, Full open basement, 2 car garage and a fully fenced yard** Freshly painted neutral colored walls throughout (2026)**Original hardwood floors**New rear wood deck ( 2024 )**Newer Plumbing (2020)** Newer Furnace and A/C (2020), Generac whole house system (2023)**Water heater and Chimney liner ( 2021)** Newer Garage Door ( 2019)** New concrete ( April 2021)** Newer Fiberglass front and rear door (2011) **Roof (2015) **New Kitchen flooring (2022) and Reverse osmosis system ( 2024 )**New ceiling fans (2022) **Extra 9 in of insulation was also added to the attic to help with utility bills! Nice solid home ready for its next owner :-) :-) ***** Agent is the owner and would like at least a 640 credit score and be able to prove at least 3x rent amount in a monthly income. Looking for a solid, responsible tenant. IMMEDIATE OCCUPANCY! All appliances included! Please use the RentSpree link to apply.
Property Features
Property Type: Rental - Single Family
Basement: Yes
Basement: Full, Partially Finished
Cooling: Ceiling Fans, Central Air
Fenced: Yes
Garage: 2
Heating: Forced Air, Natural Gas
Home Style: Ranch
Lot Size: 0.16 Acres
Roof Type: Asphalt
Stories: 1.0
Taxes: $0
Year Built: 1954
Amenities
Programmable Thermostat
Feature Descriptions
Appliances: Disposal, Dryer, Free Standing Electric Oven, Free Standing Refrigerator, Microwave, Washer, Water Purifier Owned
Days on Site: 2
Exterior: Brick
Fencing: Back Yard, Fenced
Laundry: Laundry Room
Lot Dimensions: 56.11X123.28
Parcel#: 46139040030000
Parking: Two Car Garage, Detached, Electricityin Garage, Garage Faces Front, Garage Door Opener
Parking Notes: Two Car Garage, Detached, Electricityin Garage, Ga
Patio/Porch: Deck, Porch
Pets Allowed: No
Sewer: Public Sewer
Water: Public
Room Sizes
Bath Full: 8 X 5
Kitchen: 17 X 8
Dining Room: 8 X 7
Living Room: 18 X 15
Primary Bedroom: 13 X 11
Bedroom: 12 X 10
Laundry: 16 X 8
Local Schools
School District: Livonia
Listed By / Shown By
Listed By
Agency Name: RE/MAX Classic
Agency Phone: 7344591234
Shown By
Agent Name: Linda Strang
Agent Phone: (517) 546-5681
Agency Title: Griffith Realty


IDX provided courtesy of Realcomp II Ltd.
©2021 Realcomp II Ltd. Shareholders
Privacy Policy / DMCA Notice / ADA Accessibility


This site is hosted, designed and copyright
© 1994 - 2026 by
Delta Media Group, Inc. -- Patent Pending --
8842 Merriman Road | MLS# 20261070446
This property located at 8842 Merriman Road, Livonia, Mi 48150 is currently listed for rent with an asking price of $2,250 / Monthly. Merriman Road is located within the Livonia school district. Search Livonia real estate on lastrang.griffithrealty.com today.