LindaStrang

BEDS4
BATHS2 full 1 partial
SQUARE FEET3,555
MLS#20261066860
STATUSActive
PROPERTY TYPEResidential - Single Family
SCHOOLDexter
Property Description
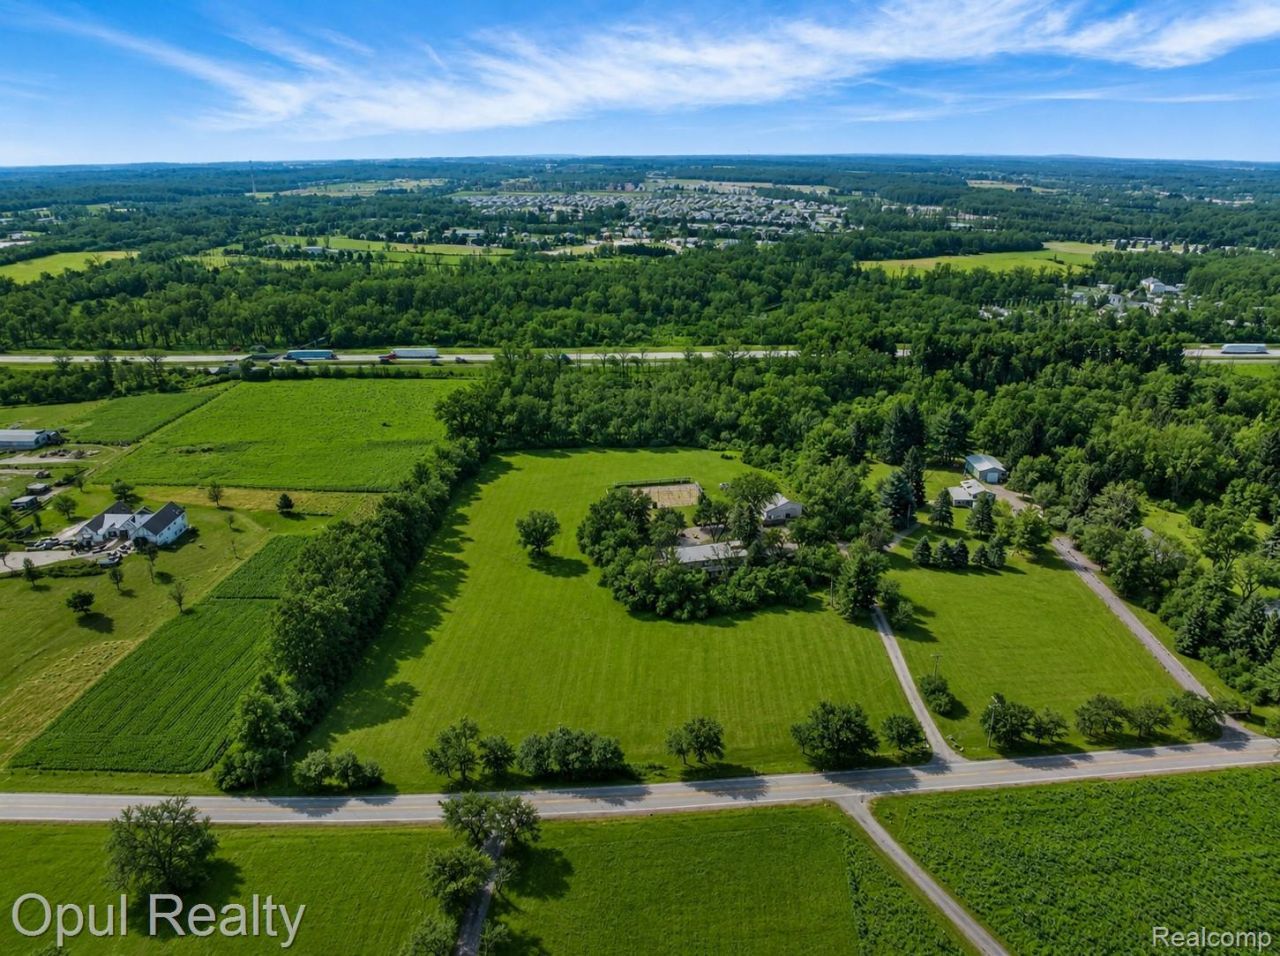
Sharp and spacious 4-bedroom 2.5 bath colonial located on a beautiful 10.43-acre parcel. Updated kitchen "?20 features quartz countertops, ceramic tile floor, SS appliances, mosaic tile backsplash, island with seating, sliding glass door with built in blinds to the deck. Family room has a natural fireplace with brick surround and accent wall, office with hardwood floor and bay window. Spacious living room with hardwood floors and brick accent wall. Formal dining room, 1st floor laundry, 1/2 bath. Upstairs primary bedroom with French doors, fireplace, vanity with seating and built in cabinets, skylight, walk in closet and ensuite with shower and his/hers sinks. 3 additional bedrooms each with a generous closet share a full bath with quartz countertops, mosaic tile and 2 sinks. Partially finished basement with 3 rooms previously used for caregiver/medicinal grow. Pole barn with cement floor, 400 amp electric, and separate furnace with underground diesel fuel tank. Conveniently located near Ann Arbor. Waterloo and Pinckney State Park nearby.
Property Features
Property Type: Residential - Single Family
Basement: Yes
Basement: Partially Finished
Cooling: Ceiling Fans
Garage: 2.5 car attached
Heating: Forced Air, Oil
Home Style: Colonial
Lot Size: 10.43 Acres
Roof Type: Asphalt
Stories: 2.0
Taxes: $9,570
Year Built: 1974
Amenities
High Speed Internet
Programmable Thermostat
Feature Descriptions
Appliances: Convection Oven, Dishwasher, Disposal, Exhaust Fan, Free Standing Gas Range, Microwave
Days on Site: 16
Exterior: Brick, Vinyl Siding
Fireplace: Family Room, Master Bedroom
Laundry: Laundry Room
Lot Dimensions: 300x1500x300x1500
Other Structures: Pole Barn, Sheds
Parcel#: G00713400011
Parking: Twoand Half Car Garage, Attached, Electricityin Garage, Garage Door Opener, Garage Faces Side, Side Entrance
Parking Notes: Twoand Half Car Garage, Attached, Electricityin Ga
Patio/Porch: Deck, Enclosed, Porch
Sewer: Septic Tank
Summer Tax: 2804
Water: Well
Winter Tax: 6766
Room Sizes
Primary Bathroom: 12 X 10
Bath Full: 11 X 10
Primary Bedroom: 20 X 13
Bedroom: 12 X 12
Kitchen: 20 X 12
Dining Room: 12 X 12
Living Room: 18 X 15
Family Room: 18 X 15
Bath Lav: 8 X 5
Laundry: 8 X 8
Fle X Room: 14 X 9
Library: 12 X 12
Breakfast Nook Room: 10 X 10
Local Schools
School District: Dexter
Listed By / Shown By
Listed By
Agency Name: Opul Realty
Agency Phone: 2482553259
Shown By
Agent Name: Linda Strang
Agent Phone: (517) 546-5681
Agency Title: Griffith Realty

Estimate Your Payment
Estimated Payment
$ 2,408.28 per month $1,424.14 Principal & Interest $797.50 Property Tax $186.64 Homeowner's InsuranceChange Payment Information

IDX provided courtesy of Realcomp II Ltd.
©2021 Realcomp II Ltd. Shareholders
Privacy Policy / DMCA Notice / ADA Accessibility


This site is hosted, designed and copyright
© 1994 - 2026 by
Delta Media Group, Inc. -- Patent Pending --
8855 Gross Road | MLS# 20261066860
This single family home located at 8855 Gross Road, Lima Township, Mi 48130 is currently listed for sale with an asking price of $639,900. This property was built in 1974 and has 4 bedrooms and 2 full and 1 partial baths with 3555 sq. ft. Gross Road is located within the Dexter school district. Search Lima Township real estate on lastrang.griffithrealty.com today.