LindaStrang

BEDS4
BATHS3 full 1 partial
SQUARE FEET4,013
MLS#20261066154
STATUSActive
PROPERTY TYPEResidential - Single Family
SUBDIVISIONP L Y M O U T H M E A D O W S S U B
SCHOOLPlymouthCanton
Property Description
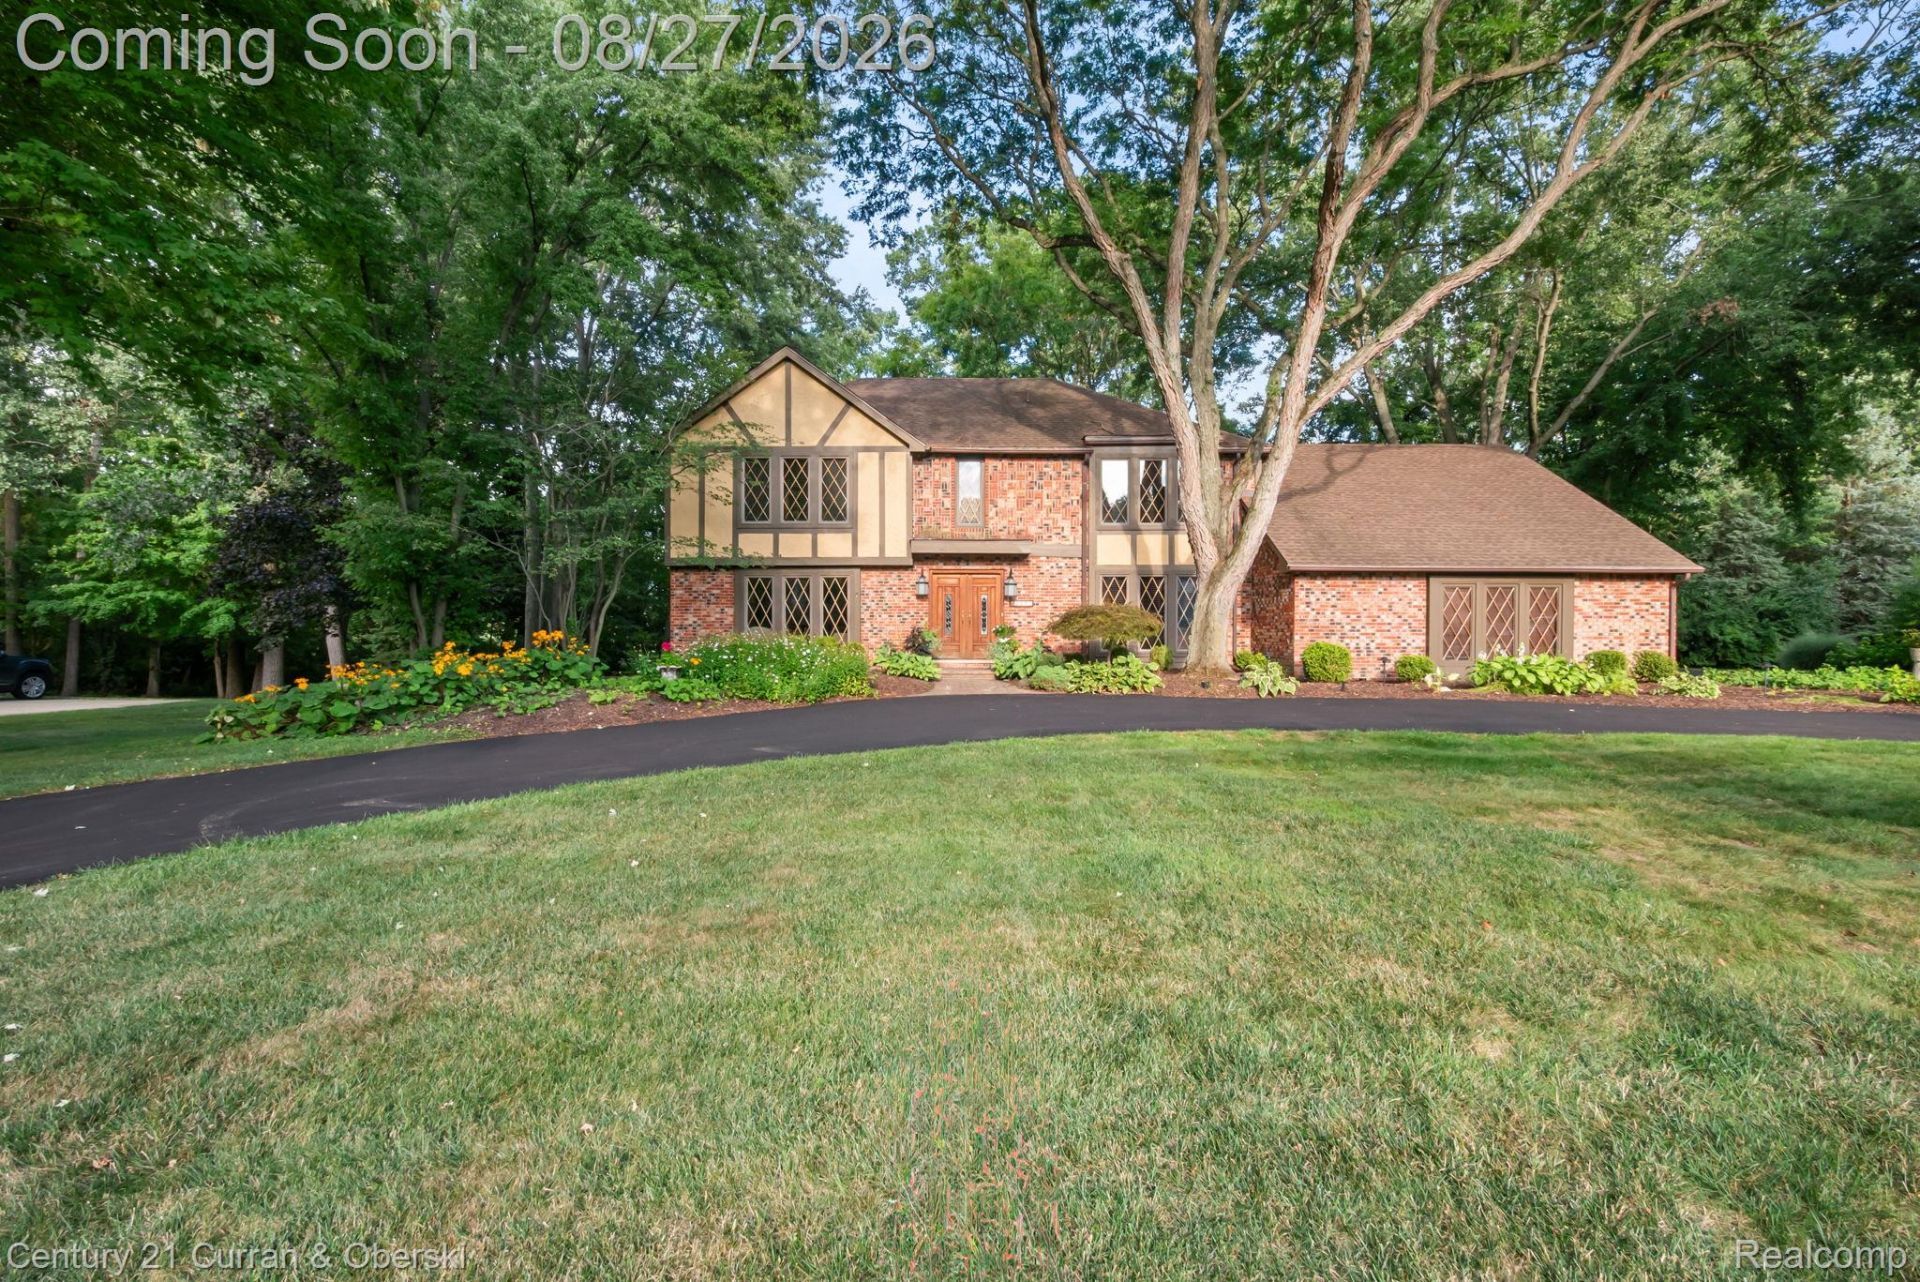
Tremendous opportunity in Plymouth Township, close to downtown Plymouth while tucked away from the hustle and bustle, with convenient highway access and nearby shopping and grocery options. This beautifully maintained home also features major recent updates, including newer Andersen windows, roof, furnace, air conditioner, and water heater. A beautiful foyer welcomes you inside with refinished hardwood floors. To the left are the formal living and dining rooms, while a private office with hardwood floors sits to the right and offers flexibility as a possible fifth bedroom or creative in-law suite option. The remodeled kitchen features stainless steel appliances, a Bosch dishwasher, granite counters, and soft-close cabinetry. The inviting family room includes an updated gas fireplace and an updated wet bar with granite counters. Just off the kitchen and family room, enjoy a peaceful and private outdoor setting with a paver patio and newer Trex deck. Additional highlights include an updated laundry room, remodeled half bath, and a large three-car garage with insulated garage door. Upstairs, you'll find four generous bedrooms, including a primary suite with a walk-in closet and updated primary bath. The finished basement adds even more living space with a large rec room, wet bar, and full bathroom. A wonderful Plymouth Township home with space, updates, and location all working together. Schedule your showing today.
Property Features
Property Type: Residential - Single Family
Basement: Finished
Basement: Yes
Cooling: Central Air
Garage: 3
Heating: Forced Air, Natural Gas
Home Style: Colonial, Tudor
Lot Size: 0.55 Acres
Roof Type: Asphalt
Stories: 2.0
Taxes: $6,539
Year Built: 1978
Amenities
Lighting
Feature Descriptions
Appliances: Dishwasher, Dryer, Electric Cooktop, Exhaust Fan, Free Standing Refrigerator, Washer
Days on Site: 12
Exterior: Brick, Other
Fireplace: Family Room, Gas
Lot Dimensions: 145X165
Parcel#: 78052040003000
Parking: Three Car Garage, Attached
Parking Notes: Three Car Garage, Attached
Sewer: Public Sewer
Summer Tax: 4679
Water: Public
Winter Tax: 1860
Room Sizes
Bedroom: 13 X 14
Bath Full: 9 X 6
Primary Bathroom: 10 X 8
Primary Bedroom: 18 X 19
Family Room: 29 X 15
Laundry: 9 X 9
Dining Room: 10 X 12
Kitchen: 12 X 12
Living Room: 18 X 25
Bath Lav: 5 X 8
Local Schools
School District: PlymouthCanton
Listed By / Shown By
Listed By
Agency Name: Century 21 Curran & Oberski
Agency Phone: 7344646400
Shown By
Agent Name: Linda Strang
Agent Phone: (517) 546-5681
Agency Title: Griffith Realty

Estimate Your Payment
Estimated Payment
$ 2,432.84 per month $1,669.17 Principal & Interest $544.92 Property Tax $218.75 Homeowner's InsuranceChange Payment Information

IDX provided courtesy of Realcomp II Ltd.
©2021 Realcomp II Ltd. Shareholders
Privacy Policy / DMCA Notice / ADA Accessibility


This site is hosted, designed and copyright
© 1994 - 2026 by
Delta Media Group, Inc. -- Patent Pending --
8890 Northampton Drive | MLS# 20261066154
This single family home located at 8890 Northampton Drive, Plymouth Township, Mi 48170 is currently listed for sale with an asking price of $750,000. This property was built in 1978 and has 4 bedrooms and 3 full and 1 partial baths with 4013 sq. ft. Northampton Drive is located in the P L Y M O U T H M E A D O W S S U B subdivision within the PlymouthCanton school district. Search P L Y M O U T H M E A D O W S S U B real estate on lastrang.griffithrealty.com today.