LindaStrang

BEDS4
BATHS2 full 1 partial
SQUARE FEET3,200
MLS#20261069993
STATUSActive
PROPERTY TYPEResidential - Single Family
SUBDIVISIONI S L A N D C R O S S I N G S S U B
SCHOOLGrosseIleTwp
Property Description
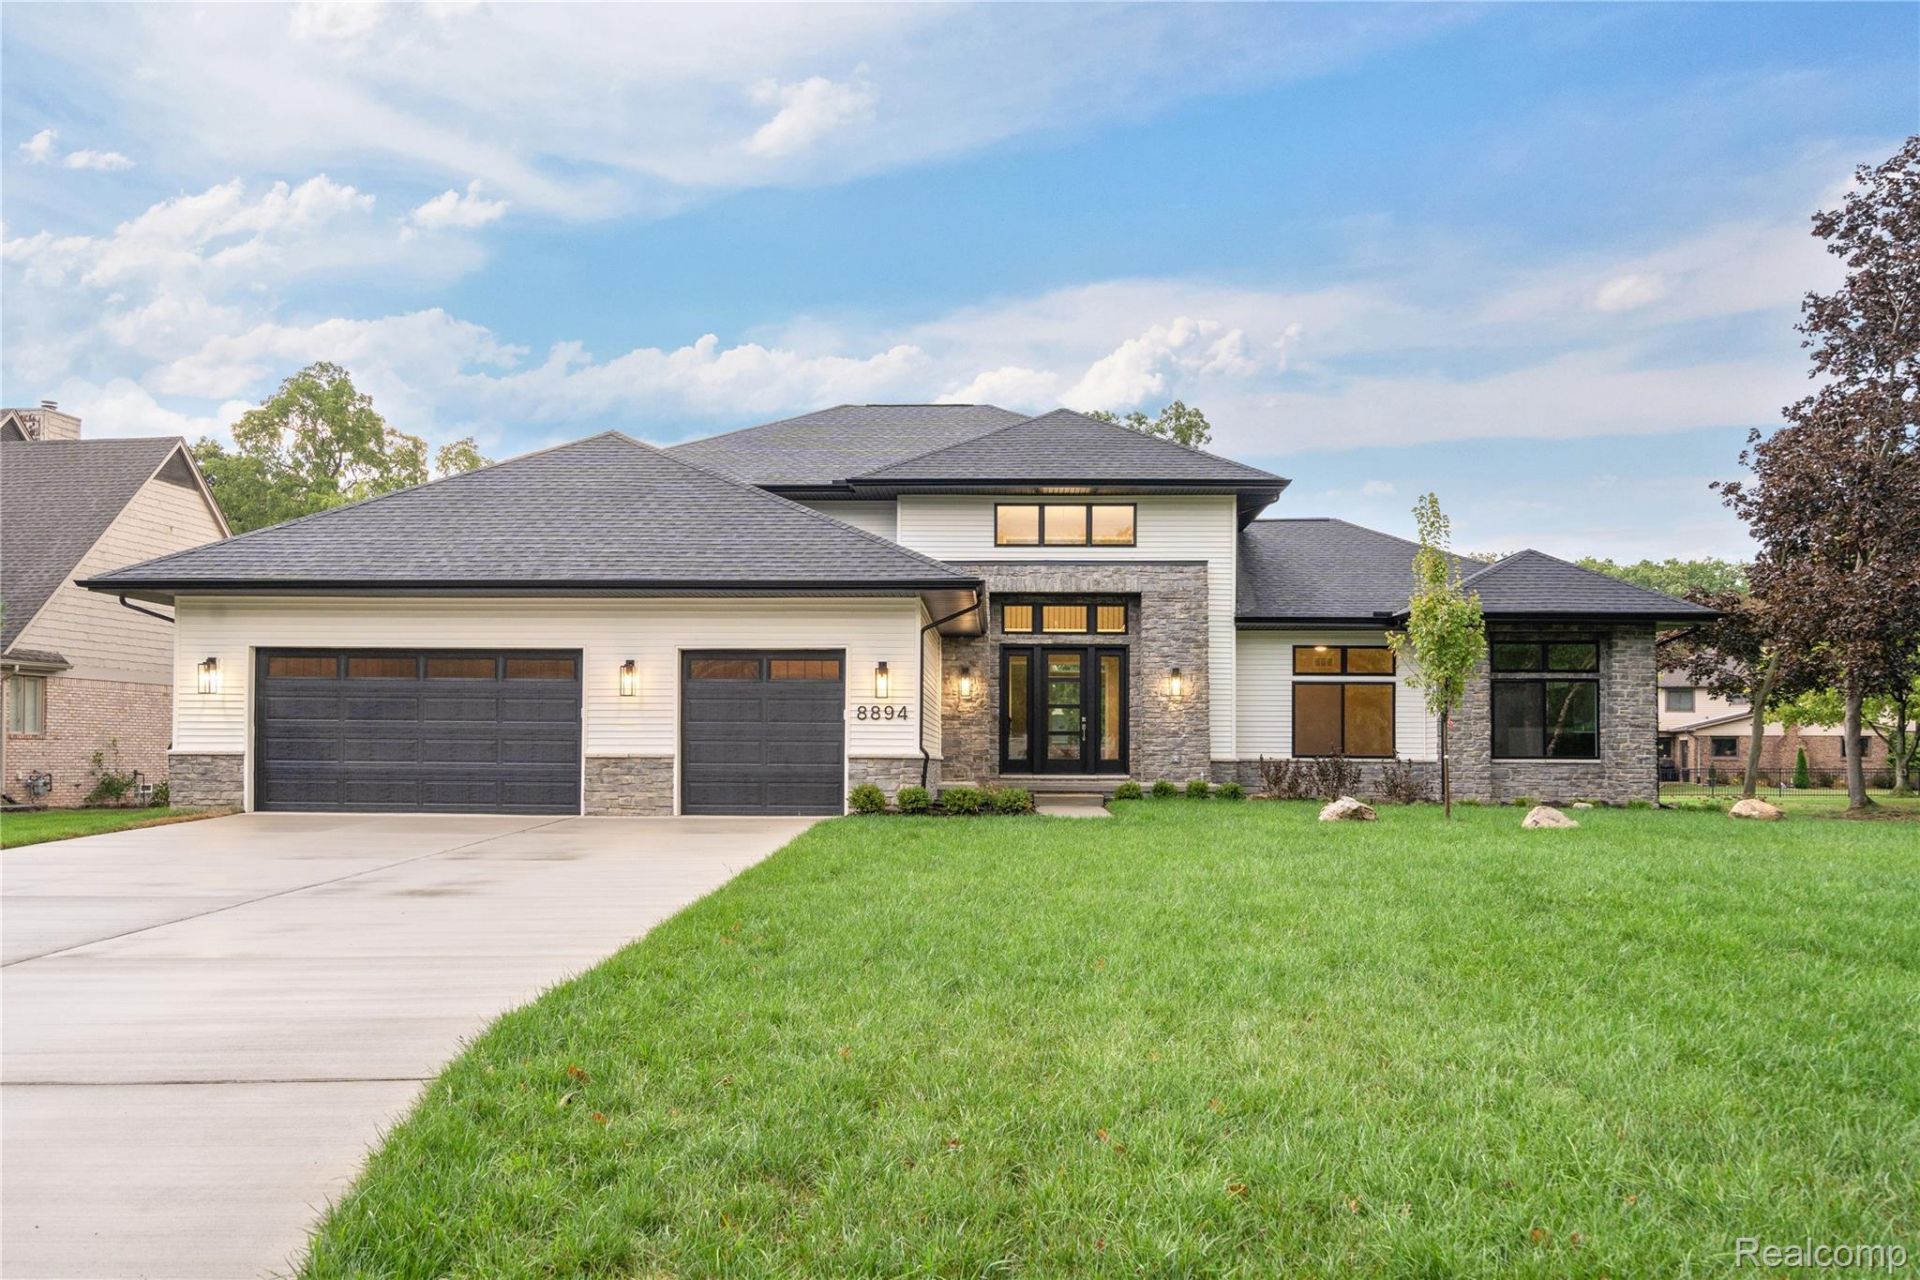
Exquisite Custom 4 bedroom home with First-Floor Primary Suite. This impressive custom built home was thoughtfully designed with spacious living areas, elegance and timeless appeal. The first floor primary suite offers privacy, a large walk in closet and a spacious bathroom with walk in shower and double sinks. Upstairs are three additional bedrooms, a full bath with double sinks and a loft. The open concept layout seamlessly connects the great room, dining area and kitchen for a combination of style, comfort and functionality. The living room creates a warm gathering area with lots of natural light, while the dining space flows into the kitchen. The kitchen offers all stainless steel appliances, a pantry and a large island with quartz counter tops. A dedicated first-floor office provides a quite space for working at home. Other features include a first floor laundry, 3 car garage and a full unfinished deeper basement. Professionally landscaped yard, sprinkler system and a 20x20 Trex deck.Built by APK Homes, LLCBuilder WarrantyBuilder to Provide Certificate of Occupancy
Property Features
Property Type: Residential - Single Family
Basement: Yes
Basement: Unfinished
Garage: 3
Heating: Forced Air, Natural Gas
Home Style: Colonial
Lot Size: 0.45 Acres
Stories: 2.0
Taxes: $2,198
Year Built: 2025
Feature Descriptions
Appliances: Dishwasher, Dryer, Free Standing Gas Range, Free Standing Refrigerator, Microwave, Stainless Steel Appliances, Washer
Days on Site: 3
Exterior: Aluminum Siding, Stone
Fireplace: Gas, Great Room
Laundry: Laundry Room
Lot Dimensions: 99X199.38
Parcel#: 73030080005000
Parking: Three Car Garage, Attached, Garage Faces Front, Garage Door Opener
Parking Notes: Three Car Garage, Attached, Garage Faces Front, Ga
Patio/Porch: Deck
Sewer: Public Sewer
Summer Tax: 851
Utilities: Underground Utilities
Water: Public
Winter Tax: 1347
Room Sizes
Great Room: 20 X 20
Library: 11 X 12
Dining Room: 10 X 16
Kitchen: 17 X 17
Laundry: 14 X 16
Primary Bedroom: 15 X 16
Primary Bathroom: 11 X 16
Bedroom: 11 X 18
Mud Room: 7 X 8
Loft: 6 X 12
Local Schools
School District: GrosseIleTwp
Listed By / Shown By
Listed By
Agency Name: Carol Bollo & Associates
Agency Phone: 7346711150
Shown By
Agent Name: Linda Strang
Agent Phone: (517) 546-5681
Agency Title: Griffith Realty

Estimate Your Payment
Estimated Payment
$ 2,436.09 per month $1,991.88 Principal & Interest $183.17 Property Tax $261.04 Homeowner's InsuranceChange Payment Information

IDX provided courtesy of Realcomp II Ltd.
©2021 Realcomp II Ltd. Shareholders
Privacy Policy / DMCA Notice / ADA Accessibility


This site is hosted, designed and copyright
© 1994 - 2026 by
Delta Media Group, Inc. -- Patent Pending --
8894 Marquette Drive | MLS# 20261069993
This single family home located at 8894 Marquette Drive, Grosse Ile Township, Mi 48138 is currently listed for sale with an asking price of $895,000. This property was built in 2025 and has 4 bedrooms and 2 full and 1 partial baths with 3200 sq. ft. Marquette Drive is located in the I S L A N D C R O S S I N G S S U B subdivision within the GrosseIleTwp school district. Search I S L A N D C R O S S I N G S S U B real estate on lastrang.griffithrealty.com today.