LindaStrang

BEDS3
BATHS1 full 1 partial
SQUARE FEET1,844
MLS#20261063000
STATUSActive
PROPERTY TYPEResidential - Single Family
SUBDIVISIONR O S E D A L E M E A D O W S S U B 2
SCHOOLLivonia
Property Description
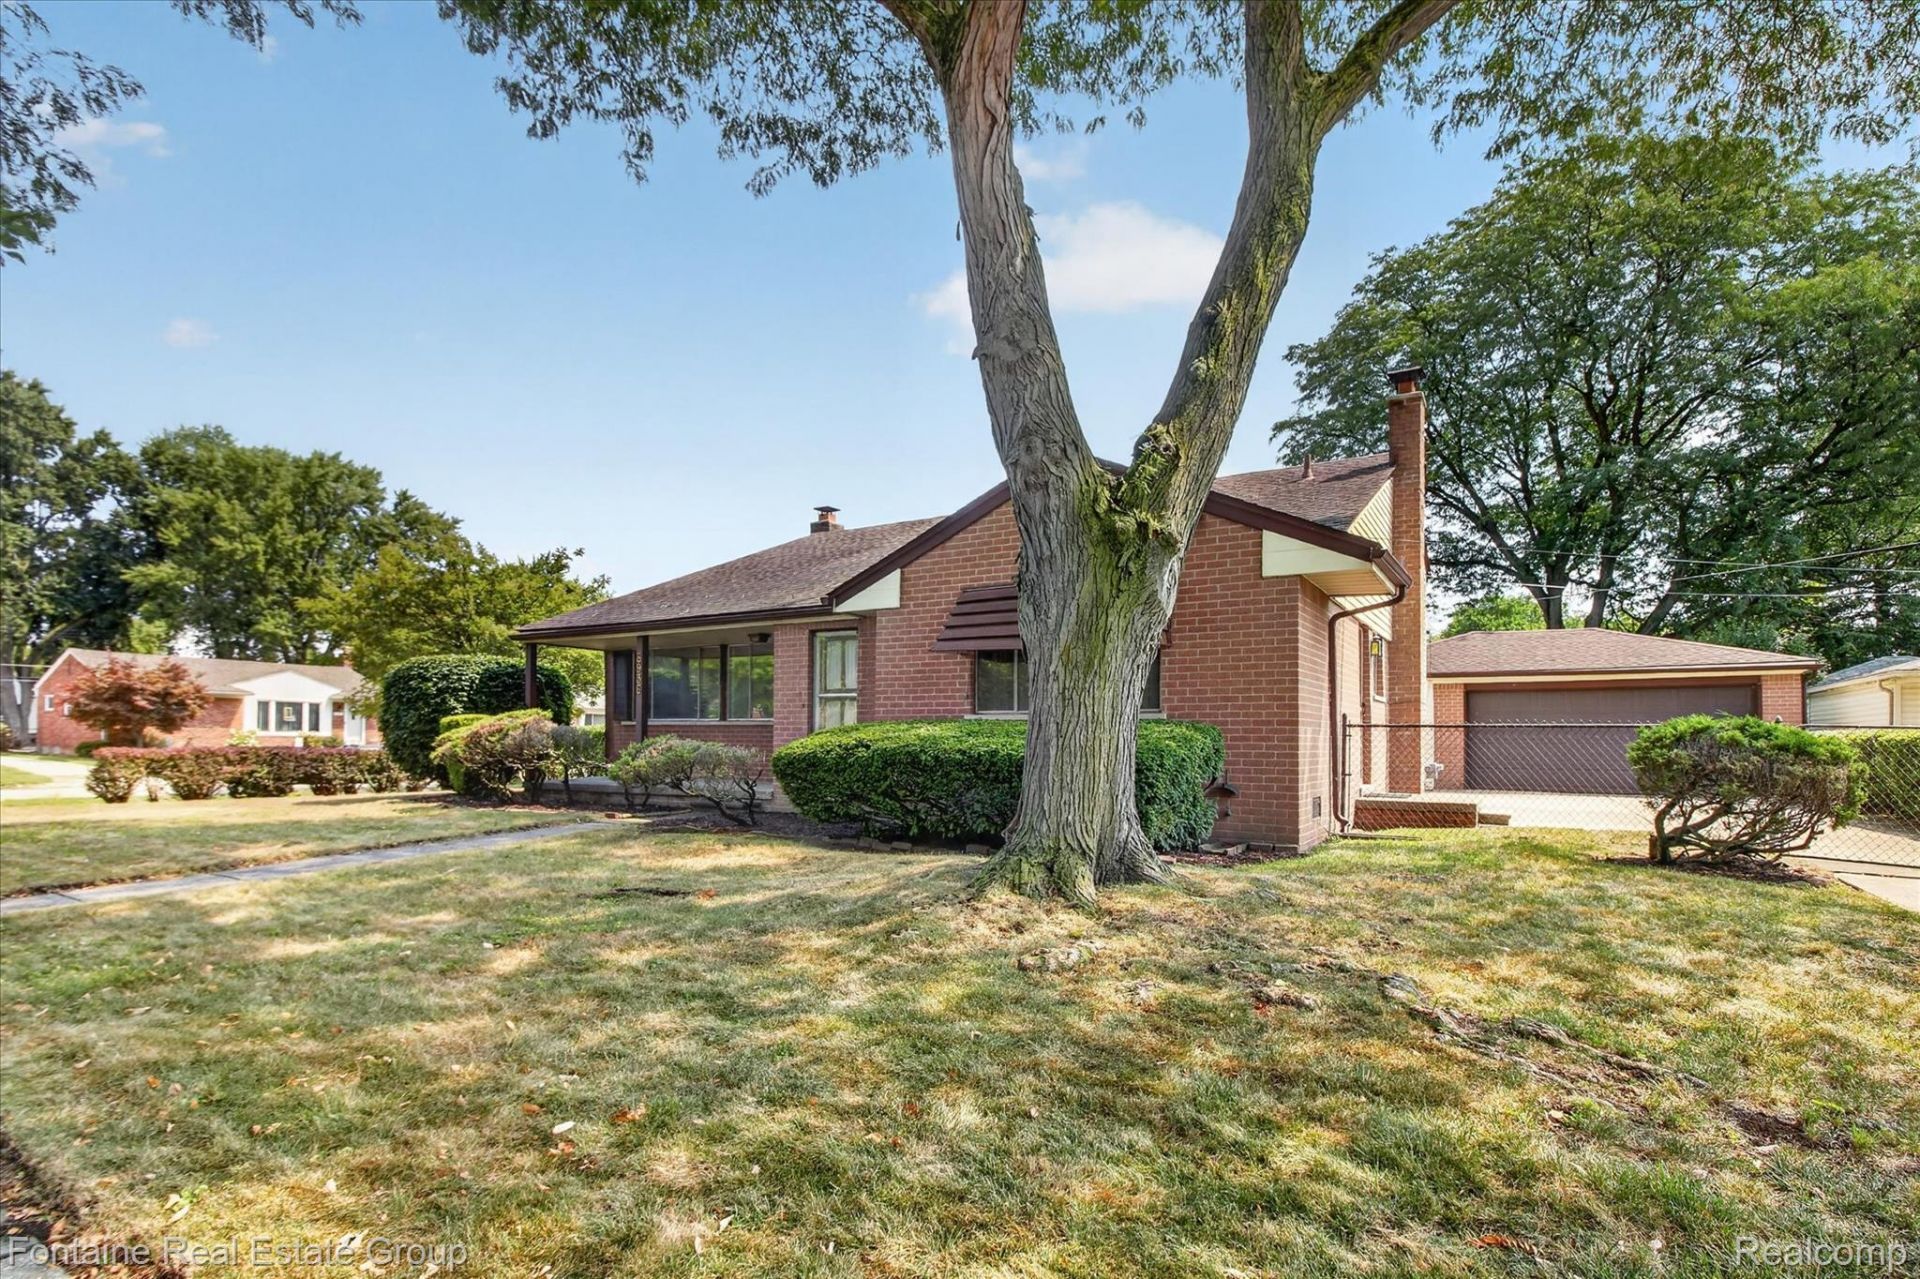
Welcome home to the desirable State Streets neighborhood of Livonia! This spacious tri-level offers over 1,800 square feet of living space, 3 bedrooms, and 1 1/2 baths, with plenty of room to spread out and make it your own. Fresh carpeting throughout the home and brand-new vinyl flooring in the kitchen and dining room give the interior a clean, refreshed feel. Outside, enjoy a fenced backyard on a large corner lot, perfect for relaxing, entertaining, or enjoying time outdoors, plus the convenience of a 2 1/2 car detached garage. Ideally situated near schools, shopping, and beautiful Hines Park, this home combines a great location with the space and features today's buyers are looking for. Bring your finishing touches to update this structurally solid home and turn it in to something you will love for years to come! Come see all this Livonia gem has to offer!
Property Features
Property Type: Residential - Single Family
Garage: 2.5
Heating: Forced Air, Natural Gas
Home Style: Split Level
Lot Size: 0.20 Acres
Taxes: $3,727
Year Built: 1956
Amenities
Awnings
Feature Descriptions
Appliances: Dishwasher, Disposal, Dryer, Free Standing Electric Range, Free Standing Refrigerator, Microwave, Washer
Days on Site: 24
Exterior: Brick
Fencing: Back Yard
Fireplace: Family Room
Lot Dimensions: 87X100
Parcel#: 46136030475000
Parking: Twoand Half Car Garage, Detached
Parking Notes: Twoand Half Car Garage, Detached
Patio/Porch: Porch
Sewer: Public Sewer
Summer Tax: 1969
Water: Public
Winter Tax: 1758
Room Sizes
Bath Full: 8 X 5
Bath Lav: 5 X 4
Kitchen: 13 X 9
Laundry: 12 X 6
Living Room: 25 X 13
Family Room: 28 X 12
Dining Room: 13 X 9
Bedroom: 10 X 9
Primary Bedroom: 13 X 12
Local Schools
School District: Livonia
Listed By / Shown By
Listed By
Agency Name: Fontaine Real Estate Group
Agency Phone: 2486548700
Shown By
Agent Name: Linda Strang
Agent Phone: (517) 546-5681
Agency Title: Griffith Realty

Estimate Your Payment
Estimated Payment
$ 970.10 per month $583.10 Principal & Interest $310.58 Property Tax $76.42 Homeowner's InsuranceChange Payment Information

IDX provided courtesy of Realcomp II Ltd.
©2021 Realcomp II Ltd. Shareholders
Privacy Policy / DMCA Notice / ADA Accessibility


This site is hosted, designed and copyright
© 1994 - 2026 by
Delta Media Group, Inc. -- Patent Pending --
8936 Nevada Street | MLS# 20261063000
This single family home located at 8936 Nevada Street, Livonia, Mi 48150 is currently listed for sale with an asking price of $262,000. This property was built in 1956 and has 3 bedrooms and 1 full and 1 partial baths with 1844 sq. ft. Nevada Street is located in the R O S E D A L E M E A D O W S S U B 2 subdivision within the Livonia school district. Search R O S E D A L E M E A D O W S S U B 2 real estate on lastrang.griffithrealty.com today.