LindaStrang

BEDS3
BATHS2 full
SQUARE FEET1,932
MLS#20261047460
STATUSActive
PROPERTY TYPEResidential - Single Family
SCHOOLSwartz Creek
Property Description
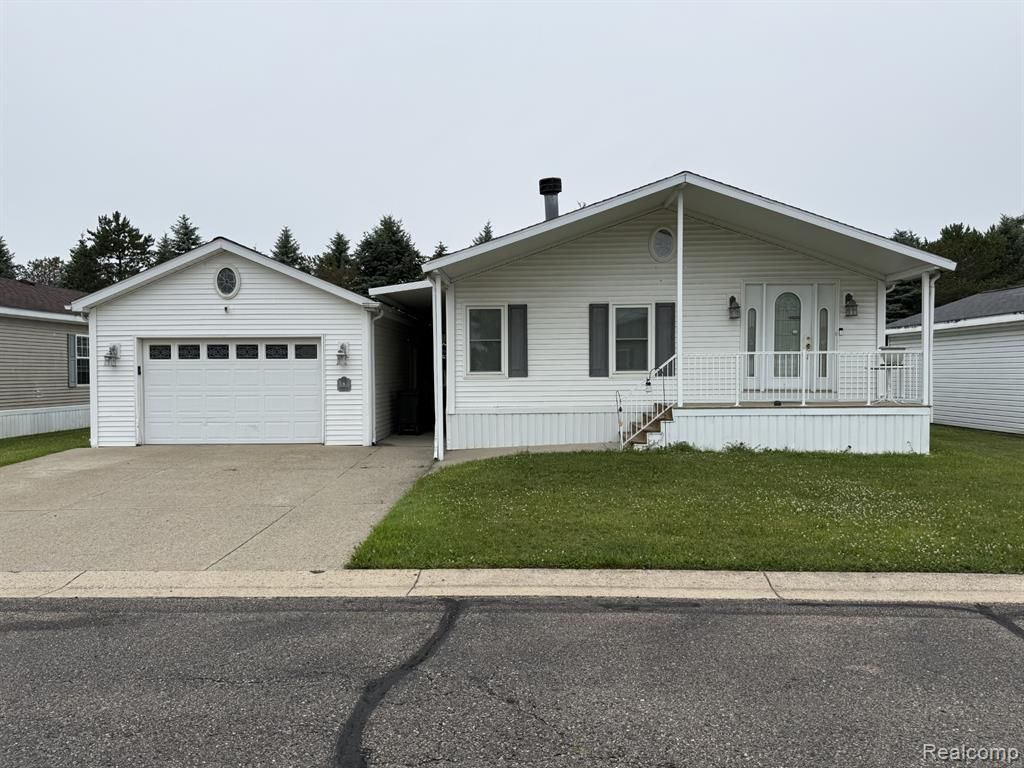
Welcome home to this spacious 3-bedroom, 2-bath manufactured home in Swartz Creek Estates offering 1,932 sq ft of comfortable living space. Step inside to a welcoming living room with an open-concept feel and cozy fireplace that flows seamlessly into the kitchen and dining area, ideal for everyday living and entertaining. The kitchen features ample cabinet and counter space, a pantry area, and a large island for added prep and gathering space. A generous family room provides access to the covered back porch and leads to the bedroom wing of the home. Two well-sized bedrooms with ample closet space share a full hall bath. The primary suite offers a spacious layout with a walk-in closet and en-suite bath complete with double sinks, stand-up shower, linen storage, and a relaxing hot tub. Additional highlights include abundant natural light, great storage throughout, and a one-car garage with attached workshop and shelving. This home blends space, function, and comfort in a desirable community setting.
Property Features
Property Type: Residential - Single Family
Cooling: Ceiling Fan(s), Central Air
Fuel Type: Natural Gas
Garage: 1
Heating: Forced Air
Home Style: Manufactured w/o Land
Lot Size: 10 x 10
Year Built: 1998
Appliances
Dishwasher
Free-Standing Electric Range
Free-Standing Refrigerator
Microwave
Feature Descriptions
Architecture: Manufactured w/o Land
Days on Site: 26
Exterior: Vinyl
Fireplace Location: Living Room
Foundation: Slab
Frontage Feet: 10
Garage/Parking: Side Entrance, Electricity, Detached
Homeowners Association Fee: $745 (Monthly)
Lot Dimensions: 10 x 10
Parking Notes: Side Entrance, Electricity, Detached
Road Frontage: Paved
Summer Tax: $268.0000
Water Heater: Natural Gas
Winter Tax: $72.0000
Local Schools
School District: Swartz Creek
Listed By / Shown By
Listed By
Agency Name: Crown Real Estate Group
Agency Phone: (810) 644-7790
Shown By
Agent Name: Linda Strang
Agent Phone: (517) 546-5681
Agency Title: Griffith Realty

Estimate Your Payment
Estimated Payment
$ 226.30 per month $200.08 Principal & Interest $0.00 Property Tax (data not provided by mls) $26.22 Homeowner's InsuranceChange Payment Information

IDX provided courtesy of Realcomp II Ltd.
©2021 Realcomp II Ltd. Shareholders
Privacy Policy / DMCA Notice / ADA Accessibility


This site is hosted, designed and copyright
© 1994 - 2026 by
Delta Media Group, Inc. -- Patent Pending --
9 Brookfield | MLS# 20261047460
This single family home located at 9 Brookfield, Swartz Creek, MI 48473 is currently listed for sale with an asking price of $89,900. This property was built in 1998 and has 3 bedrooms and 2 full baths with 1932 sq. ft. Brookfield is located within the Swartz Creek school district. Search Swartz Creek real estate on lastrang.griffithrealty.com today.