LindaStrang

BEDS2
BATHS2 full 1 partial
SQUARE FEET1,494
MLS#20261068231
STATUSPending
PROPERTY TYPEResidential - Condominium
SUBDIVISIONS O F T W A T E R L A K E C O N D O O C C P N 533
SCHOOLClarkston
Property Description
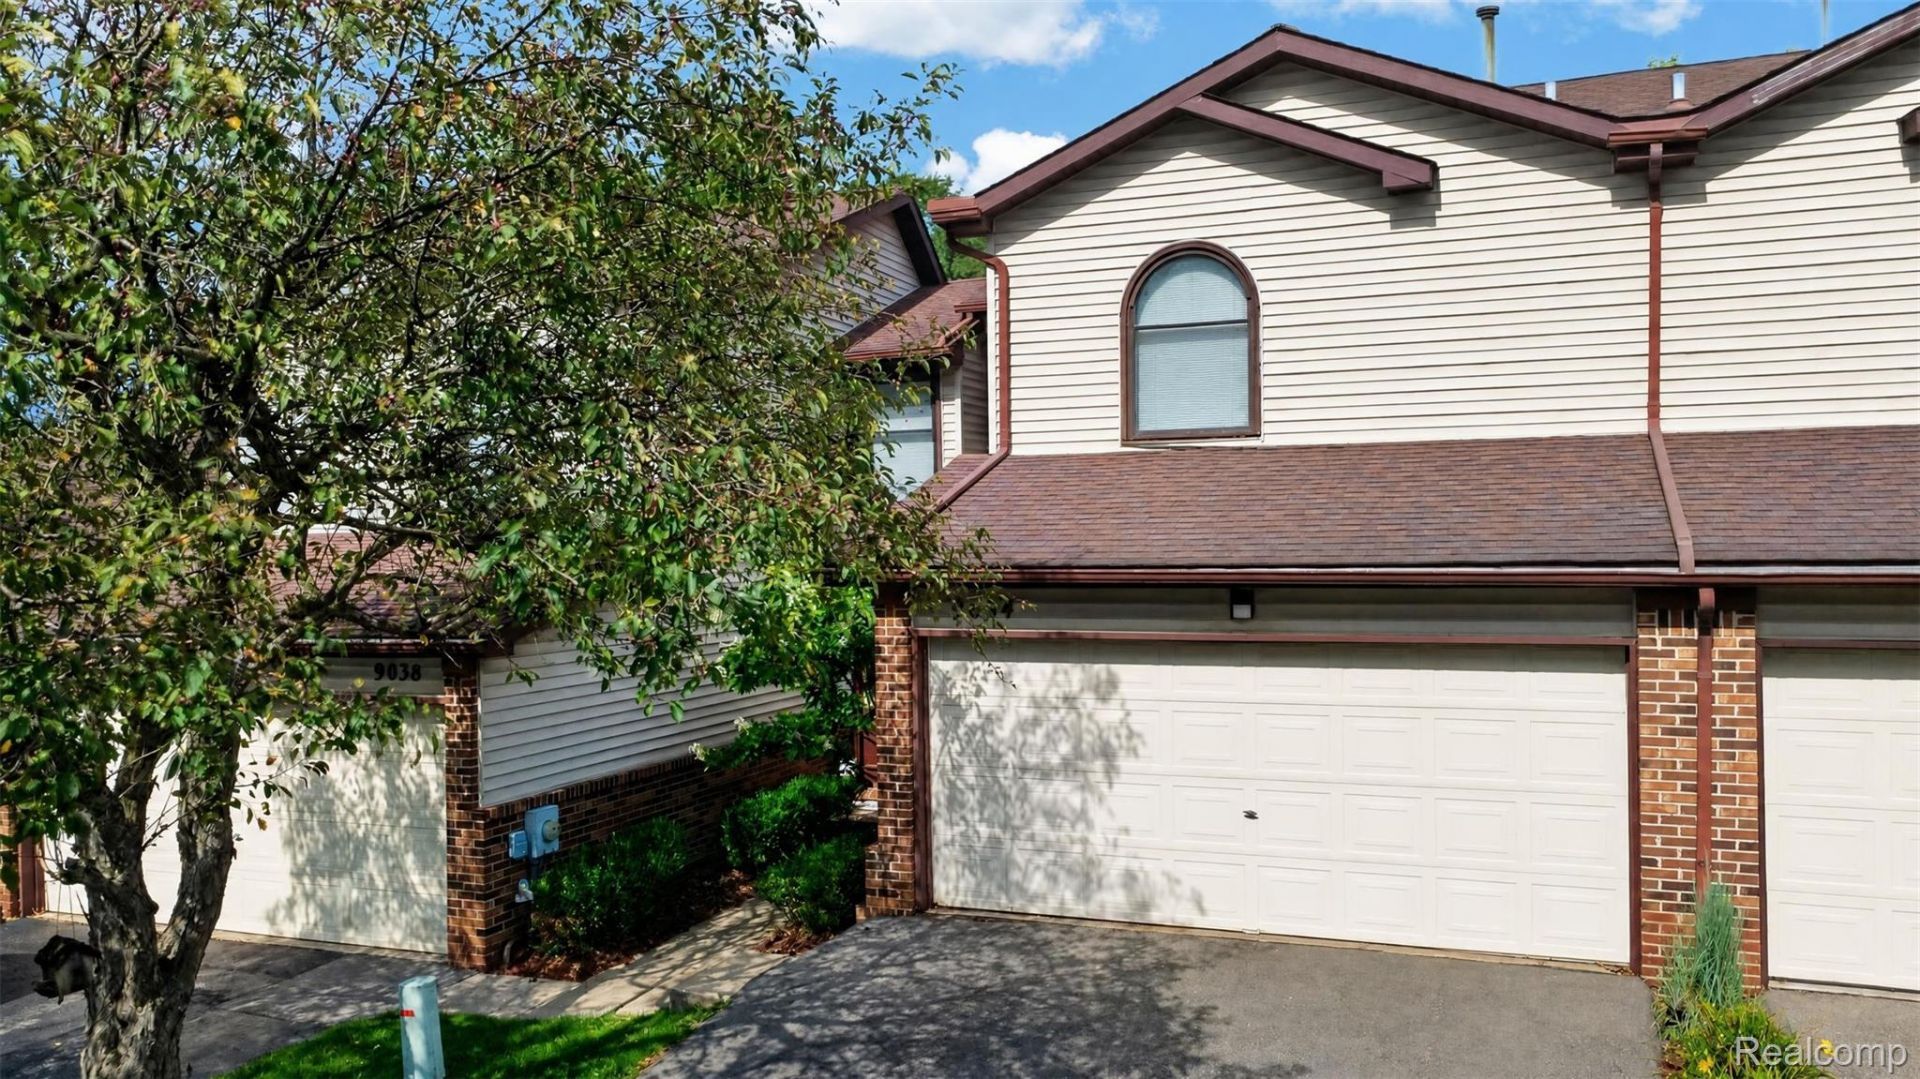
Welcome home to this spacious townhouse-style condo located in the desirable Clarkston School District! Offering a comfortable and functional floor plan, this home features two generously sized bedrooms upstairs, each complete with its own private full bathroom-creating two true bedroom suites. The main level offers plenty of room to spread out with a large living room, dining area, kitchen, and convenient half bath for guests. An attached 2-car garage with garage door opener provides convenient parking, storage, and easy access to the home. Head downstairs to the fully finished basement, where daylight windows bring in natural light and provide great additional living space for a family room, home office, workout area, game room, or whatever best fits your needs. A separate laundry and mechanical room adds convenience and storage. Outside, enjoy the spacious deck overlooking a peaceful grassy common area-the perfect spot for morning coffee, grilling, entertaining, or simply relaxing while enjoying views of the nearby pond. The $300 monthly association fee includes grounds maintenance, snow removal, trash, water, and some exterior building maintenance, allowing you to spend less time on chores and more time enjoying your home. With two bedroom suites, 2.5 baths, a fully finished basement, attached 2-car garage, great outdoor space, and a convenient location within the Clarkston School District, this condo offers a wonderful combination of space, comfort, and low-maintenance living!
Property Features
Property Type: Residential - Condominium
Basement: Yes
Basement: Daylight, Finished, Full
Cooling: Central Air
Garage: 2 car attached
Heating: Forced Air, Natural Gas
Home Style: Townhouse
Roof Type: Asphalt
Stories: 2.0
Taxes: $1,856
Year Built: 1989
Amenities
Grounds Maintenance
Lighting
Private Entrance
Feature Descriptions
Appliances: Dishwasher, Dryer, Free Standing Electric Range, Free Standing Refrigerator, Microwave, Range Hood
Days on Site: 11
Exterior: Brick, Vinyl Siding
HOA Fee: 300/ Monthly
Parcel#: 0724103023
Parking: Two Car Garage, Attached, Direct Access, Driveway, Electricityin Garage, Garage Faces Front, Garage Door Opener
Parking Notes: Two Car Garage, Attached, Direct Access, Driveway,
Patio/Porch: Deck, Porch
Pets Allowed: Yes
Security: Smoke Detectors
Sewer: Public Sewer
Summer Tax: 992
Utilities: Cable Available, Underground Utilities
Water: Community, Public
Water Features: Pond
Window: EgressWindows
Winter Tax: 864
Room Sizes
Kitchen: 11 X 10
Dining Room: 11 X 5
Living Room: 11 X 18
Primary Bedroom: 16 X 14
Primary Bathroom: 5 X 11
Bedroom: 11 X 10
Bath Full: 6 X 7
Bath Lav: 6 X 5
Family Room: 21 X 22
Local Schools
School District: Clarkston
Listed By / Shown By
Listed By
Agency Name: Real Estate One-Ortonville
Agency Phone: 2486275414
Shown By
Agent Name: Linda Strang
Agent Phone: (517) 546-5681
Agency Title: Griffith Realty

Estimate Your Payment
Estimated Payment
$ 733.63 per month $511.88 Principal & Interest $154.67 Property Tax $67.08 Homeowner's InsuranceChange Payment Information

IDX provided courtesy of Realcomp II Ltd.
©2021 Realcomp II Ltd. Shareholders
Privacy Policy / DMCA Notice / ADA Accessibility


This site is hosted, designed and copyright
© 1994 - 2026 by
Delta Media Group, Inc. -- Patent Pending --
9034 E Bluewater Drive | MLS# 20261068231
This condo located at 9034 E Bluewater Drive, Springfield Township, Mi 48348 is currently listed for sale with an asking price of $230,000. This property was built in 1989 and has 2 bedrooms and 2 full and 1 partial baths with 1494 sq. ft. E Bluewater Drive is located in the S O F T W A T E R L A K E C O N D O O C C P N 533 subdivision within the Clarkston school district. Search S O F T W A T E R L A K E C O N D O O C C P N 533 real estate on lastrang.griffithrealty.com today.