LindaStrang

BEDS2
BATHS1 full
SQUARE FEET1,032
MLS#20261053570
STATUSContingent - C C S
PROPERTY TYPEResidential - Single Family
SCHOOLMorrice
Property Description
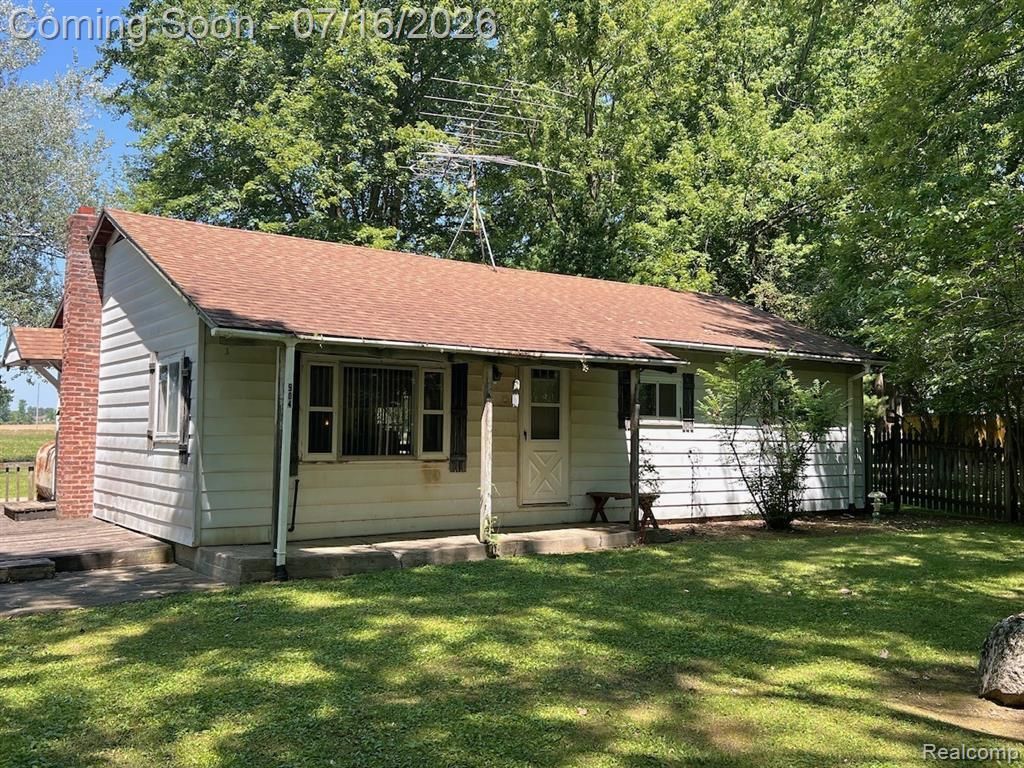
Nestled on a beautiful 1.9-acre lot with several mature trees, this property offers a peaceful country setting in the Morrice School District. The home features a spacious living room, a generously sized primary bedroom, and plenty of potential to make it your own. Originally a three-bedroom home, it could easily be converted back to its original layout. Outside, you'll find an impressive 32x40 pole barn, an additional 32x28 pole barn, a storage shed, and a shipping container for even more storage. Enjoy the outdoor spaces, including a patio and deck. The well and septic inspections have been completed, and both the roof and furnace were replaced in 2012.
Property Features
Property Type: Residential - Single Family
Garage: 2
Heating: Forced Air, Oil
Home Style: Ranch
Lot Size: 1.90 Acres
Roof Type: Asphalt
Stories: 1.0
Taxes: $1,655
Year Built: 1967
Feature Descriptions
Appliances: Dryer, Free Standing Electric Range, Free Standing Refrigerator, Washer
Days on Site: 54
Exterior: Aluminum Siding
Laundry: Electric Dryer Hookup, Washer Hookup
Lot Dimensions: 366x238
Parcel#: 01436300004
Parking: Two Car Garage, Detached
Parking Notes: Two Car Garage, Detached
Patio/Porch: Deck, Patio, Porch
Sewer: Septic Tank
Summer Tax: 591.8
Water: Well
Winter Tax: 1063.49
Room Sizes
Bath Full: 10 X 5
Bedroom: 10 X 9
Kitchen: 10 X 8
Living Room: 18 X 13
Dining Room: 10 X 8
Local Schools
School District: Morrice
Listed By / Shown By
Listed By
Agency Name: Keller Williams First
Agency Phone: 8105151503
Shown By
Agent Name: Linda Strang
Agent Phone: (517) 546-5681
Agency Title: Griffith Realty

Estimate Your Payment
Estimated Payment
$ 554.52 per month $368.33 Principal & Interest $137.92 Property Tax $48.27 Homeowner's InsuranceChange Payment Information

IDX provided courtesy of Realcomp II Ltd.
©2021 Realcomp II Ltd. Shareholders
Privacy Policy / DMCA Notice / ADA Accessibility


This site is hosted, designed and copyright
© 1994 - 2026 by
Delta Media Group, Inc. -- Patent Pending --
904 W Lovejoy Road | MLS# 20261053570
This single family home located at 904 W Lovejoy Road, Perry Township, Mi 48872 is currently listed for sale with an asking price of $165,500. This property was built in 1967 and has 2 bedrooms and 1 full baths with 1032 sq. ft. W Lovejoy Road is located within the Morrice school district. Search Perry Township real estate on lastrang.griffithrealty.com today.