LindaStrang

BEDS2
BATHS1 full
SQUARE FEET947
MLS#20261038277
STATUSActive
PROPERTY TYPEResidential - Single Family
SUBDIVISIONWilson Sub
SCHOOLSt. Joseph
Property Description
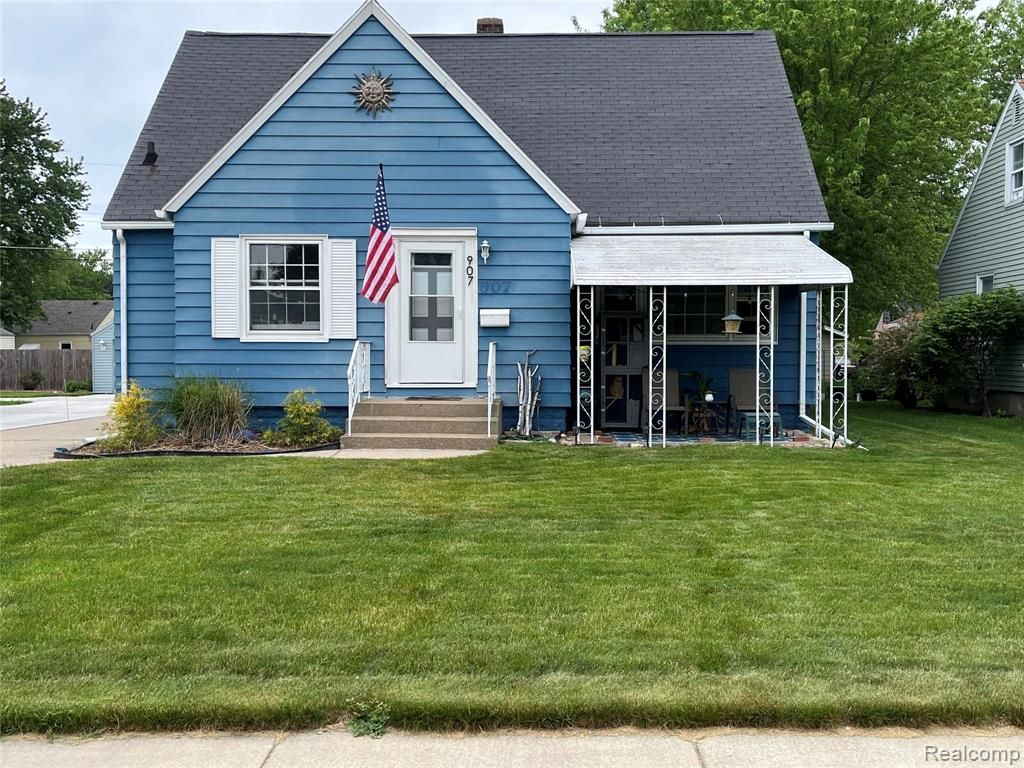
You're going to fall in love with this 2 Bedroom/1 Bath charmer in the heart of St. Joseph. Enjoy 950 sq.ft. of living area on the Main Level, plus another 800+ sq.ft. in the finished Basement. (There's even a ready-to-finish second floor you could easily convert into a fabulous Bedroom+Bath Suite, Music Studio, you name it.) Main Floor features a 24' x 14' Living Room with a dramatic bank of windows facing front/south; large dine-in Kitchen; two nice sized Bedrooms; and a remodeled full Bath. Plenty of natural light and fresh air flow on the main level with large windows facing in two directions in every main floor room (except bath). The finished Basement has a huge L-shaped Rec Room (laundry at one end), plus a separate Workshop/Storage Room. Glass block windows on all four sides. This house was completely updated & remodeled in 2022 with new carpeting, laminate and tile floor coverings, kitchen refresh, total bath remodel, fresh paint throughout (interior and exterior), basement remodel, and brand new A/C unit. All kitchen & laundry appliances added since 2022 and are included. Green lawn with front patio shaded by a permanent awning (also cools the house), as well as a big rear patio. Driveway leads to 2.5 car detached garage in the back with extra pull-out parking. Prime location is only 1.5 miles to Lions Park Beach, 2 miles to Downtown & Silver Beach, and just blocks from all the retail along Niles Ave. Accelerated closing and possession possible.
Property Features
Property Type: Residential - Single Family
Basement: Finished
Cooling: Central Air
Garage: 2
Heating: Forced Air, Other
Home Style: Ranch
Lot Size: 0.16 Acres
Year Built: 1941
Amenities
Awning/Overhang(s)
Appliances
ENERGY STAR® qualified dryer
ENERGY STAR® qualified freezer
ENERGY STAR® qualified washer
ENERGY STAR® qualified dishwasher
ENERGY STAR® qualified refrigerator
Free-Standing Gas Oven
Free-Standing Gas Range
Gas Cooktop
Plumbed For
Feature Descriptions
Architecture: Ranch
Days on Site: 56
Exterior: Vinyl
Foundation: Basement
Frontage Feet: 52
Garage/Parking: Detached
Interior: Entrance Foyer, High Spd Internet Avail, Humidifier, Programmable Thermostat
Lot Dimensions: 0.16 Acre(s)
Lower Level Finished Sqft: 947
Parking Notes: Detached
Road Frontage: Paved
Site: Level
Summer Tax: $3349.0000
Winter Tax: $100.0000
Local Schools
School District: St. Joseph
Listed By / Shown By
Listed By
Agency Name: Beycome Brokerage Realty LLC
Agency Phone: (804) 656-5007
Shown By
Agent Name: Linda Strang
Agent Phone: (517) 546-5681
Agency Title: Griffith Realty

Estimate Your Payment
Estimated Payment
$ 664.55 per month $587.55 Principal & Interest $0.00 Property Tax (data not provided by mls) $77.00 Homeowner's InsuranceChange Payment Information

IDX provided courtesy of Realcomp II Ltd.
©2021 Realcomp II Ltd. Shareholders
Privacy Policy / DMCA Notice / ADA Accessibility


This site is hosted, designed and copyright
© 1994 - 2026 by
Delta Media Group, Inc. -- Patent Pending --
907 Napier Avenue | MLS# 20261038277
This single family home located at 907 Napier Avenue, Saint Joseph, MI 49085 is currently listed for sale with an asking price of $264,000. This property was built in 1941 and has 2 bedrooms and 1 full baths with 947 sq. ft. Napier Avenue is located in the Wilson Sub subdivision within the St. Joseph school district. Search Wilson Sub real estate on lastrang.griffithrealty.com today.