LindaStrang

BEDS4
BATHS2 full
SQUARE FEET1,603
MLS#20261066463
STATUSActive
PROPERTY TYPEResidential - Single Family
SUBDIVISIONW H I T E
SCHOOLPortHuron
Property Description
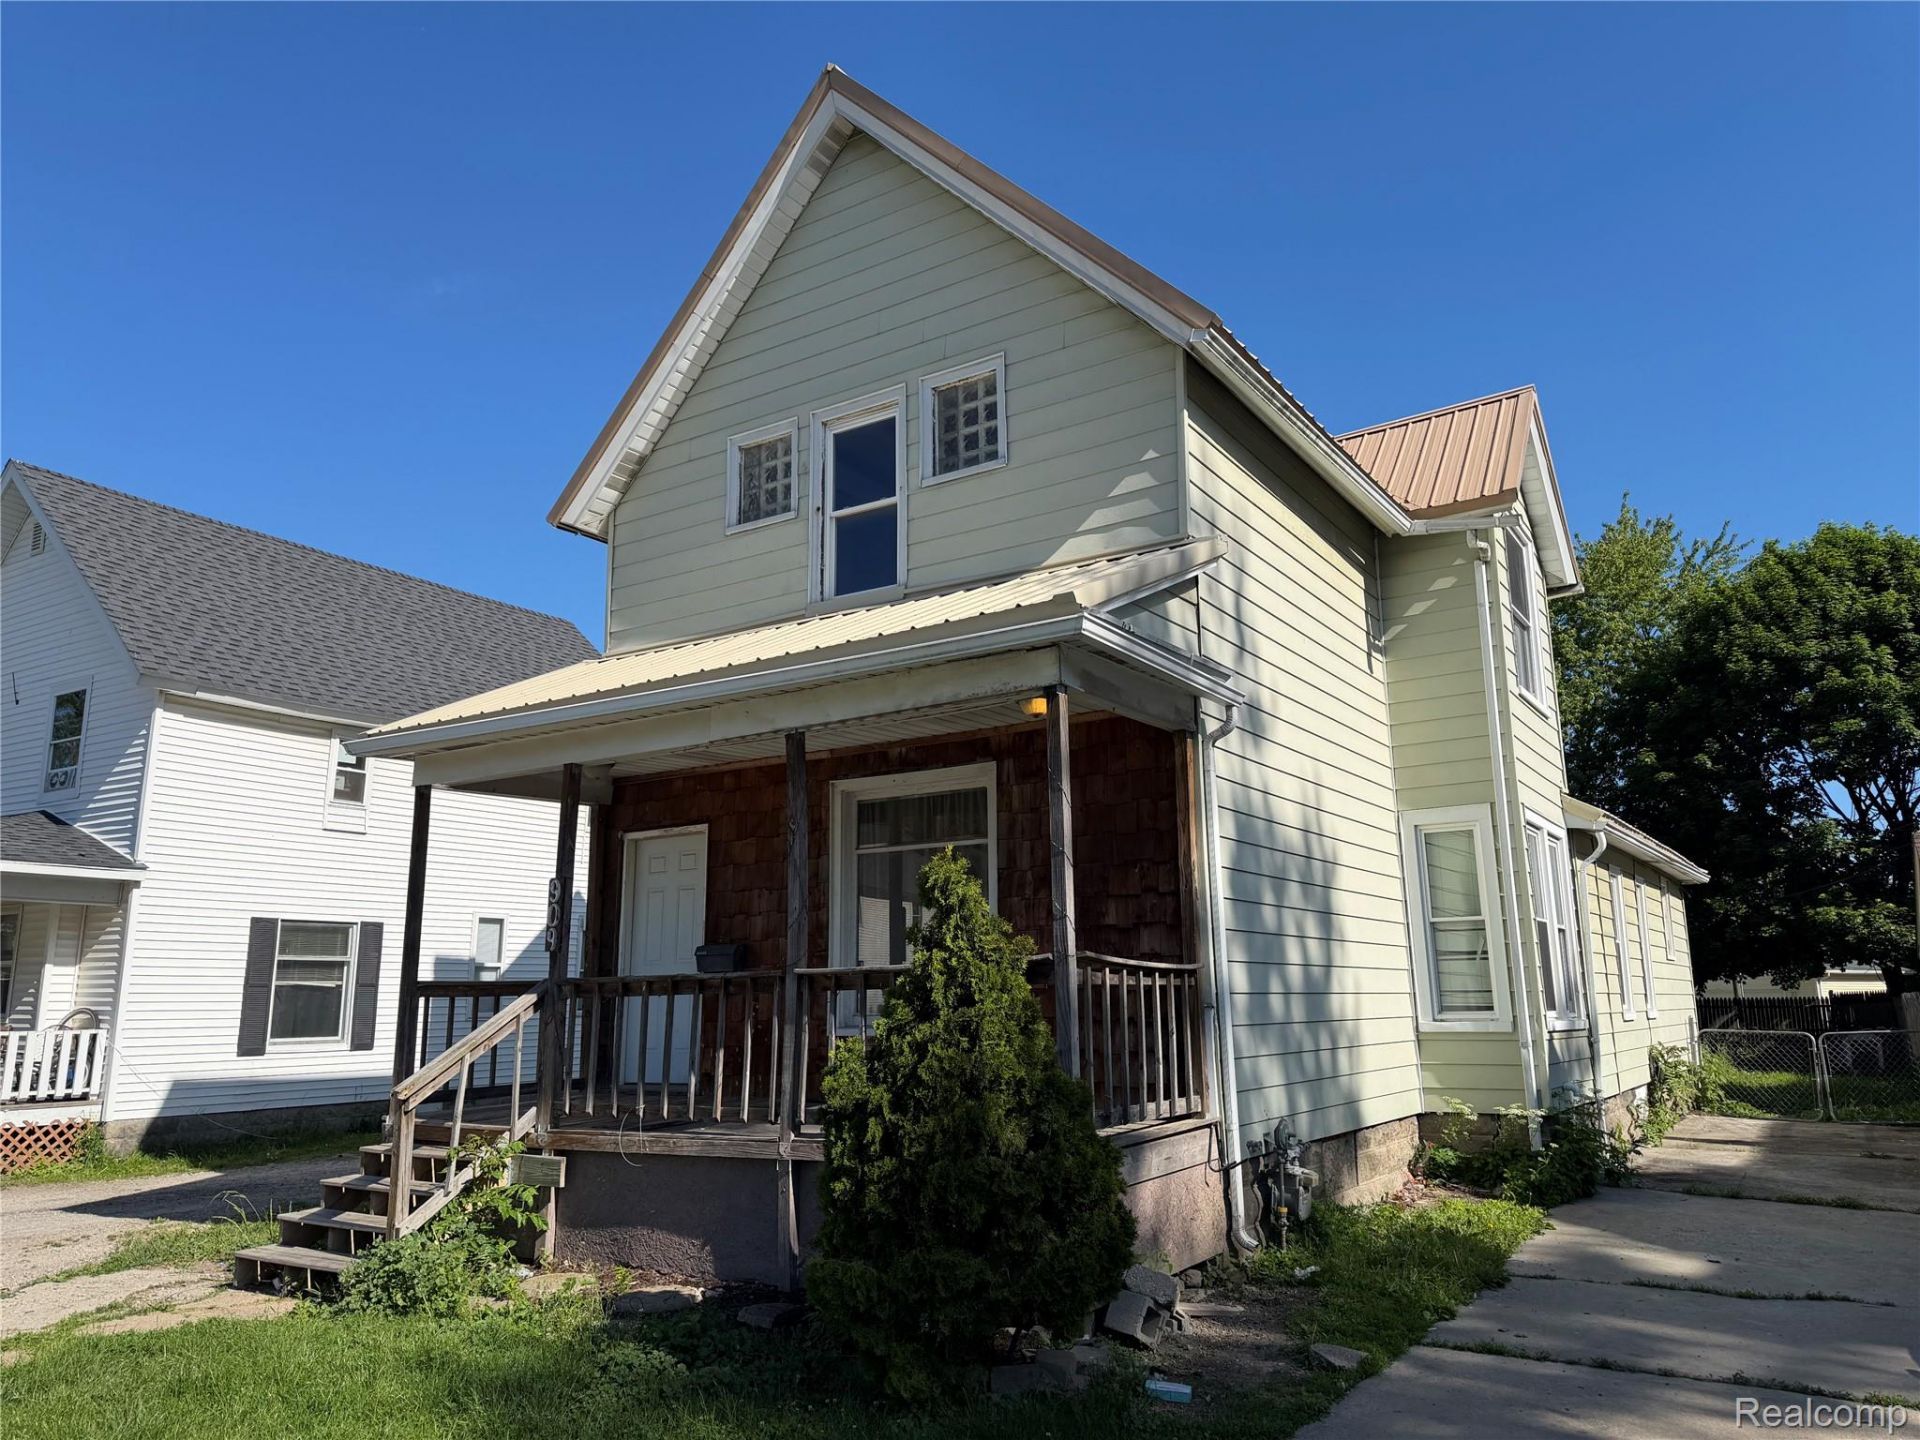
Opportunity knocks!! Great potential! Spacious 4 bedroom 2 full bath turn-of-century vintage colonial in decent shape on a deep (165') lot at a really great price!! Price reflects needed repairs and or updates. Living room with box bay, hardwood floor, fireplace and accent walls. Formal dining with hardwood floor. Kitchen with raised panel birch cabinets, stove and a full set of included appliances. First floor tub bath with acrylic surround. Upper shower bath with acrylic surround. Unique interior with lots of shelving. Large shed in privacy fenced yard. Being sold strictly as-is...seller will do n0 repairs. No FHA or VA offers please. All sizes shown are strictly estimates. Information contained in this listing is deemed reliable but not guaranteed......buyer or buyer's agent to verify all information. Seller will not consider offers where purchaser has not viewed the property first. Owner is a licensed broker in the state of Michigan. A licensed agent must be physically present for all showings?NO EXCEPTIONS.
Property Features
Property Type: Residential - Single Family
Basement: Yes
Basement: Unfinished
Cooling: Ceiling Fans
Fenced: Yes
Heating: Forced Air, Natural Gas
Home Style: Colonial
Lot Size: 0.14 Acres
Stories: 2.0
Taxes: $1,722
Year Built: 1908
Feature Descriptions
Appliances: Dishwasher, Free Standing Gas Range, Free Standing Refrigerator, Microwave, Stainless Steel Appliances
Days on Site: 19
Exterior: Aluminum Siding
Fencing: Back Yard, Fenced
Fireplace: Living Room
Lot Dimensions: 37X165
Other Structures: Sheds
Parcel#: 74067430970000
Parking: No Garage
Parking Notes: No Garage
Patio/Porch: Covered, Porch
Sewer: Public Sewer
Summer Tax: 1441
Water: Public
Winter Tax: 281
Room Sizes
Living Room: 25 X 11
Dining Room: 12 X 12
Kitchen: 13 X 11
Bedroom: 12 X 10
Primary Bedroom: 15 X 11
Local Schools
School District: PortHuron
Listed By / Shown By
Listed By
Agency Name: John Graham Realty, LLC
Agency Phone: 5867994700
Shown By
Agent Name: Linda Strang
Agent Phone: (517) 546-5681
Agency Title: Griffith Realty

Estimate Your Payment
Estimated Payment
$ 451.86 per month $272.63 Principal & Interest $143.50 Property Tax $35.73 Homeowner's InsuranceChange Payment Information

IDX provided courtesy of Realcomp II Ltd.
©2021 Realcomp II Ltd. Shareholders
Privacy Policy / DMCA Notice / ADA Accessibility


This site is hosted, designed and copyright
© 1994 - 2026 by
Delta Media Group, Inc. -- Patent Pending --
909 Pine Street | MLS# 20261066463
This single family home located at 909 Pine Street, Port Huron, Mi 48060 is currently listed for sale with an asking price of $122,500. This property was built in 1908 and has 4 bedrooms and 2 full baths with 1603 sq. ft. Pine Street is located in the W H I T E subdivision within the PortHuron school district. Search W H I T E real estate on lastrang.griffithrealty.com today.