LindaStrang

BEDS3
BATHS2 full
SQUARE FEET1,500
MLS#20261058242
STATUSActive
PROPERTY TYPEResidential - Single Family
SCHOOLMayville
Property Description
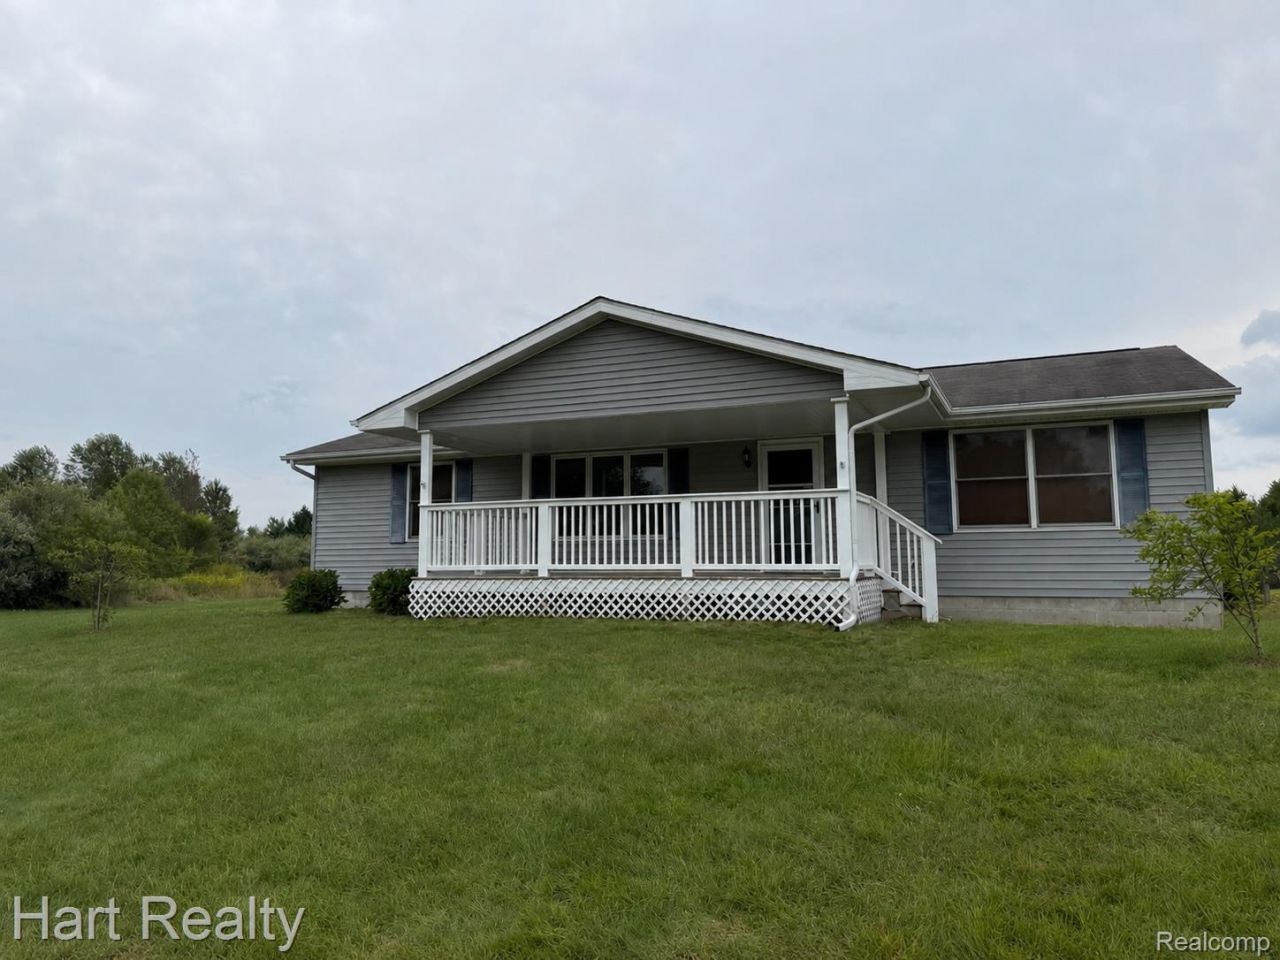
Discover the perfect blend of comfort, functionality, and country living at 909 W. Barnes Road. Built in 2004, this move-in-ready 3-bedroom, 2-bath home offers modern updates, versatile outdoor amenities, and plenty of room to enjoy.The spacious kitchen is the heart of the home, featuring a center island ideal for meal preparation, casual dining, and gathering with family and friends. The primary suite provides a relaxing retreat with a garden tub, while the full unfinished basement offers endless possibilities for future living space, storage, or a workshop.Step outside and enjoy everything this property has to offer. The impressive pole barn with a lean-to is equipped with both electricity and water, making it perfect for hobbies, livestock, or equipment storage. Two fenced horse pastures, a garden shed, an above-ground pool,complete this exceptional outdoor setting.Within the past five years, the home has been extensively updated with a whole-house reverse osmosis water system, hot water heater, well bladder, air duct system, central air, and a high-efficiency furnace with UV-C air purification, Fresh paint, waterproof luxury vinyl plank flooring throughout, and recessed lighting create a bright, modern interior. Stainless steel appliances, including a propane gas range, as well as the propane washer and dryer, Whether you're searching for a hobby farm, a place for your horses, or simply a beautifully maintained home with major updates already completed, this property is ready to welcome you home.
Property Features
Property Type: Residential - Single Family
Basement: Yes
Basement: Daylight, Unfinished
Cooling: Central Air
Heating: Forced Air, Propane
Home Style: Ranch
Lot Size: 4.53 Acres
Roof Type: Asphalt
Stories: 1.0
Taxes: $2,249
Year Built: 2004
Feature Descriptions
Days on Site: 39
Exterior: Vinyl Siding
Lot Dimensions: 229x858x229x858
Other Structures: Pole Barn
Parcel#: 021026000010007
Parking: No Garage
Parking Notes: No Garage
Patio/Porch: Covered, Porch
Sewer: Septic Tank
Summer Tax: 855
Water: Well
Winter Tax: 1394
Room Sizes
Bath Full: 8 X 6
Bedroom: 11 X 11
Primary Bedroom: 13 X 13
Kitchen: 14 X 10
Living Room: 21 X 13
Primary Bathroom: 11 X 9
Dining Room: 14 X 9
Laundry: 6 X 5
Local Schools
School District: Mayville
Listed By / Shown By
Listed By
Agency Name: Hart Realty
Agency Phone: 9896350021
Shown By
Agent Name: Linda Strang
Agent Phone: (517) 546-5681
Agency Title: Griffith Realty

Estimate Your Payment
Estimated Payment
$ 1,156.55 per month $856.84 Principal & Interest $187.42 Property Tax $112.29 Homeowner's InsuranceChange Payment Information

IDX provided courtesy of Realcomp II Ltd.
©2021 Realcomp II Ltd. Shareholders
Privacy Policy / DMCA Notice / ADA Accessibility


This site is hosted, designed and copyright
© 1994 - 2026 by
Delta Media Group, Inc. -- Patent Pending --
909 W Barnes Road | MLS# 20261058242
This single family home located at 909 W Barnes Road, Watertown Township, Mi 48435 is currently listed for sale with an asking price of $385,000. This property was built in 2004 and has 3 bedrooms and 2 full baths with 1500 sq. ft. W Barnes Road is located within the Mayville school district. Search Watertown Township real estate on lastrang.griffithrealty.com today.