LindaStrang

BEDS5
BATHS2 full
SQUARE FEET1,662
MLS#20261059571
STATUSActive
PROPERTY TYPEResidential - Single Family
SUBDIVISIONS E M I N O L E H I L L S
SCHOOLPontiac
Property Description
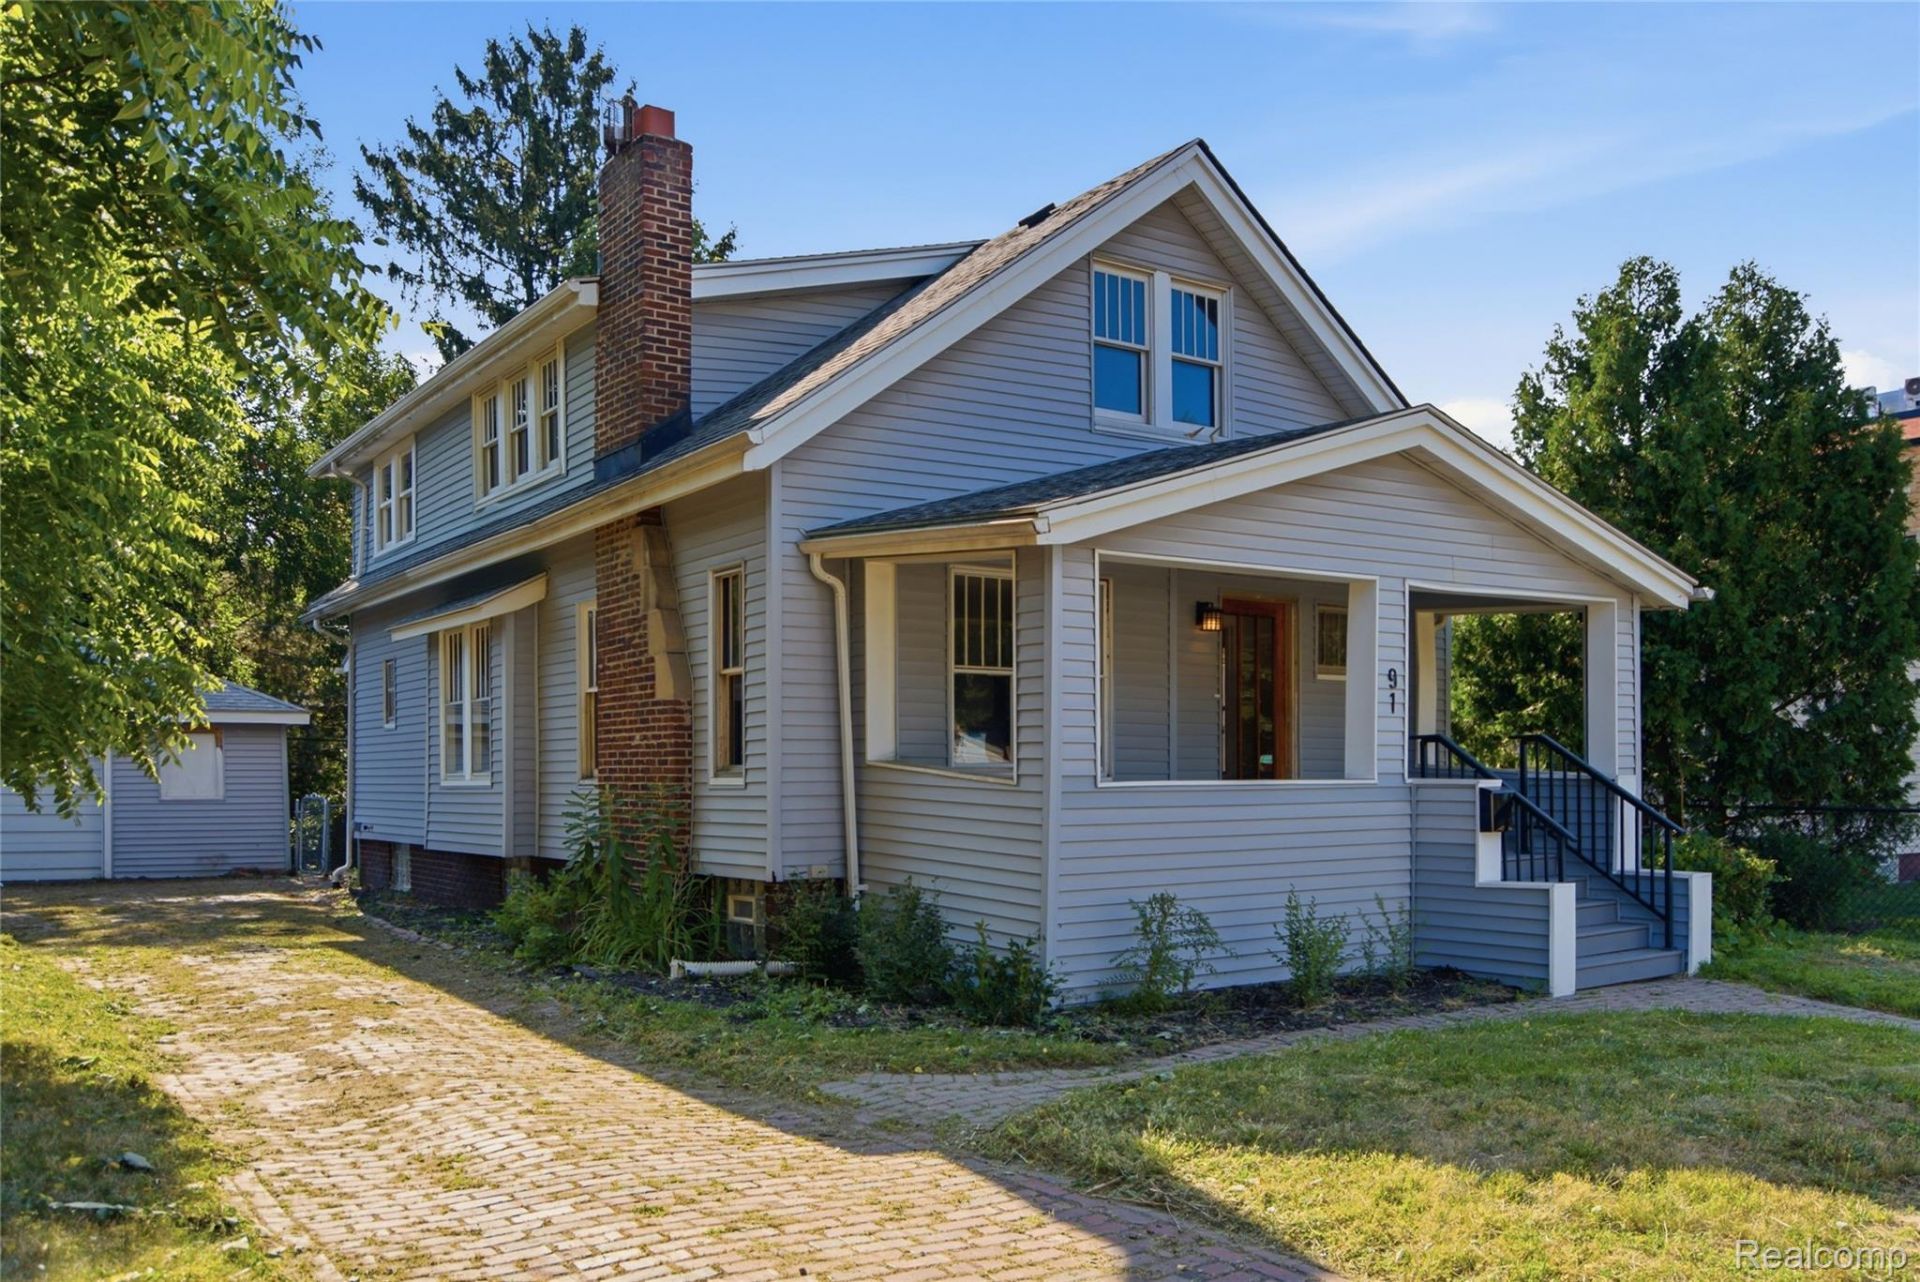
Beautifully remodeled and truly move-in ready, this 5-bedroom, 2-bath home combines timeless character with the peace of mind of extensive updates. Offering 1,662 square feet of living space, this home has been thoughtfully renovated with a newer roof, new furnace and central air, an all-new kitchen, two beautifully updated bathrooms, refinished hardwood floors, new carpet, and fresh paint throughout. Original charm shines through with tray ceilings, rich woodwork, glass-front built-in cabinetry, French doors, built-in storage, and a classic fireplace that anchors the inviting living room. The fully remodeled kitchen features stainless steel appliances, upgraded white quartz countertops, and a bright, functional layout that's perfect for everyday living and entertaining. With five bedrooms, there's flexibility for family, guests, or a home office. Outside, enjoy a welcoming deep front porch, a private fenced backyard complete with a patio and deck, and a detached garage for additional storage or parking. Blending modern updates with timeless architectural details, this beautifully finished home is ready for its next owner to move in and enjoy from day one.
Property Features
Property Type: Residential - Single Family
Basement: Yes
Basement: Unfinished
Cooling: Ceiling Fans, Central Air
Fenced: Yes
Garage: 1.5
Heating: Forced Air, Natural Gas
Home Style: Cape Cod
Lot Size: 0.14 Acres
Roof Type: Asphalt
Stories: 2.0
Taxes: $2,905
Year Built: 1930
Amenities
Entrance Foyer
Programmable Thermostat
Feature Descriptions
Appliances: Dishwasher, Disposal, Free Standing Gas Oven, Free Standing Gas Range, Stainless Steel Appliances, Washer
Days on Site: 31
Exterior: Vinyl Siding
Fencing: Back Yard, Fenced
Fireplace: Family Room
Lot Dimensions: 50X122.8
Parcel#: 1431228004
Parking: Oneand Half Car Garage, Assigned2 Spaces, Detached, Driveway, Electricityin Garage, Garage Faces Front, Garage Door Opener
Parking Notes: Oneand Half Car Garage, Assigned2 Spaces, Detached
Patio/Porch: Deck, Patio, Porch
Security: yes
Security: Security System Owned, Smoke Detectors
Sewer: Public Sewer
Summer Tax: 2733
Utilities: Cable Available
Water: Public
Winter Tax: 172
Room Sizes
Kitchen: 9 X 12
Dining Room: 14 X 13
Living Room: 14 X 14
Bedroom: 11 X 13
Bath Full: 7 X 12
Primary Bedroom: 11 X 12
Local Schools
School District: Pontiac
Listed By / Shown By
Listed By
Agency Name: Wentworth Real Estate Group
Agency Phone: 8109556600
Shown By
Agent Name: Linda Strang
Agent Phone: (517) 546-5681
Agency Title: Griffith Realty

Estimate Your Payment
Estimated Payment
$ 871.39 per month $556.39 Principal & Interest $242.08 Property Tax $72.92 Homeowner's InsuranceChange Payment Information

IDX provided courtesy of Realcomp II Ltd.
©2021 Realcomp II Ltd. Shareholders
Privacy Policy / DMCA Notice / ADA Accessibility


This site is hosted, designed and copyright
© 1994 - 2026 by
Delta Media Group, Inc. -- Patent Pending --
91 Oneida Street | MLS# 20261059571
This single family home located at 91 Oneida Street, Pontiac, Mi 48341 is currently listed for sale with an asking price of $250,000. This property was built in 1930 and has 5 bedrooms and 2 full baths with 1662 sq. ft. Oneida Street is located in the S E M I N O L E H I L L S subdivision within the Pontiac school district. Search S E M I N O L E H I L L S real estate on lastrang.griffithrealty.com today.