LindaStrang

BEDS5
BATHS3 full 1 partial
SQUARE FEET5,085
MLS#20261046563
STATUSActive
PROPERTY TYPEResidential - Single Family
SCHOOLSwartzCreek
Property Description
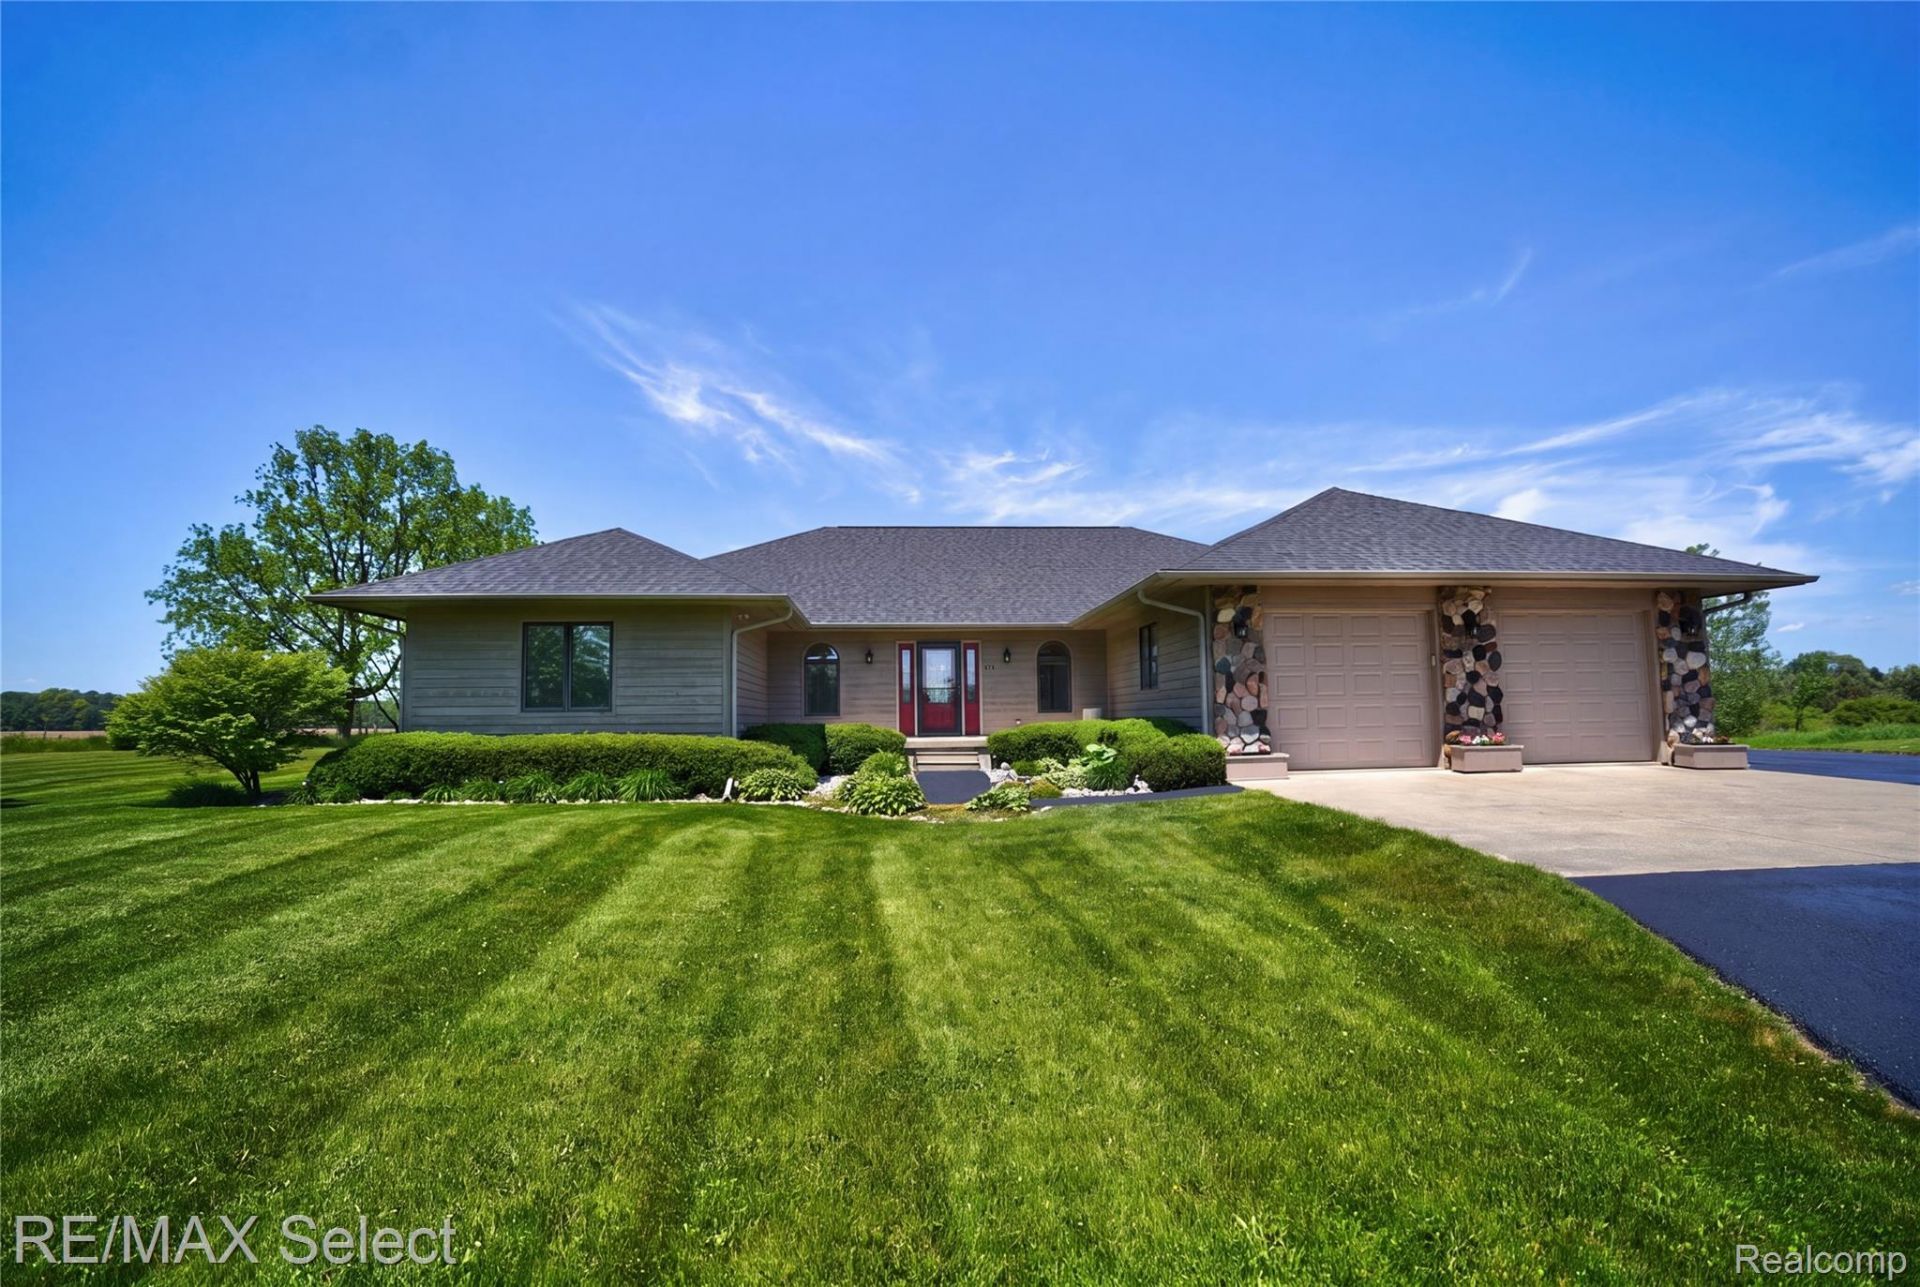
Welcome to your serene sanctuary, perfectly set on over 9 acres of picturesque countryside. This stunning ranch-style home offers a harmonious blend of elegance, comfort, and tranquility, surrounded by lush landscapes and peaceful views.Enjoy the beauty of nature from two expansive decks overlooking your private pond, a breathtaking backdrop for morning coffee, quiet reflection, or watching the deer and wildlife.Inside, you'll find 5 spacious bedrooms and 3.5 bathrooms, including a beautifully designed primary suite offering comfort and sophistication. The finished walk-out lower level enhances the home's versatility, providing space for entertaining, relaxation, or guest accommodations - complete with its own bath for added convenience.Experience worry-free living with a whole-house generator, and take advantage of the 3-car garage and large pole barn, offering abundant space for vehicles, hobbies, or future possibilities such as a guest suite or workshop.Whether you're dreaming of a peaceful retreat from the everyday or a refined country lifestyle, this extraordinary property delivers the perfect balance of modern comfort, natural beauty, and timeless charm.
Property Features
Property Type: Residential - Single Family
Basement: Yes
Basement: Finished, Walk Out Access
Cooling: Ceiling Fans, Central Air
Garage: 3
Heating: Forced Air, Geothermal, Propane
Home Style: Ranch
Lot Size: 9.21 Acres
Roof Type: Asphalt
Stories: 1.0
Taxes: $11,282
Year Built: 1994
Feature Descriptions
Appliances: Built In Electric Oven, Built In Gas Range, Dryer, Free Standing Refrigerator, Microwave, Washer, Water Softener Owned
Days on Site: 22
Exterior: Wood Siding
Fireplace: Living Room
Lot: Irregular Lot
Lot Dimensions: 383 x 852 x 663 x 324
Other Structures: Pole Barn
Parcel#: 1034400021
Parking: Three Car Garage, Attached, Direct Access, Heated Garage, Garage Door Opener, Side Entrance
Parking Notes: Three Car Garage, Attached, Direct Access, Heated
Patio/Porch: Deck, Porch
Sewer: Septic Tank
Summer Tax: 3889
Water: Well
Water Features: Pond
Winter Tax: 7393
Room Sizes
Primary Bedroom: 15 X 21
Bedroom: 14 X 16
Dining Room: 10 X 14
Family Room: 12 X 18
Great Room: 30 X 30
Kitchen: 14 X 17
Laundry: 4 X 10
Library: 12 X 12
Living Room: 15 X 21
Local Schools
School District: SwartzCreek
Listed By / Shown By
Listed By
Agency Name: RE/MAX Select
Agency Phone: 8102388888
Shown By
Agent Name: Linda Strang
Agent Phone: (517) 546-5681
Agency Title: Griffith Realty

Estimate Your Payment
Estimated Payment
$ 2,525.77 per month $1,401.88 Principal & Interest $940.17 Property Tax $183.72 Homeowner's InsuranceChange Payment Information

IDX provided courtesy of Realcomp II Ltd.
©2021 Realcomp II Ltd. Shareholders
Privacy Policy / DMCA Notice / ADA Accessibility


This site is hosted, designed and copyright
© 1994 - 2026 by
Delta Media Group, Inc. -- Patent Pending --
9120 Ray Road | MLS# 20261046563
This single family home located at 9120 Ray Road, Gaines Township, Mi 48436 is currently listed for sale with an asking price of $629,900. This property was built in 1994 and has 5 bedrooms and 3 full and 1 partial baths with 5085 sq. ft. Ray Road is located within the SwartzCreek school district. Search Gaines Township real estate on lastrang.griffithrealty.com today.